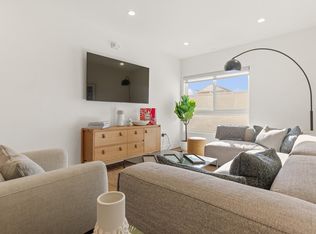
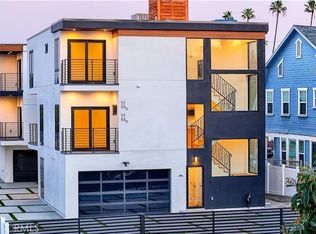
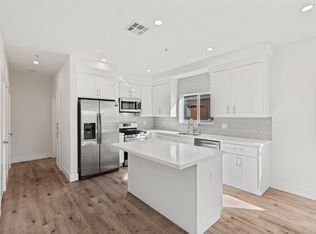
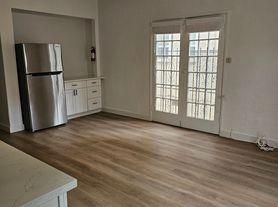
Welcome to this beautifully remodeled second-floor residence near Beverly Grove and the Beverly Center. Offering approximately 1,933 square feet, this spacious 3-bedroom, 2-bath home showcases classic Los Angeles character with warm hardwood floors, abundant natural light, charming architectural details, and a private balcony overlooking the neighborhood. The remodeled kitchen features a brand-new refrigerator and newer appliances, while both bathrooms have been fully renovated with timeless finishes that complement the home's original style. The spacious primary bedroom and inviting living areas provide plenty of room to relax, work from home, and entertain. Additional highlights include central A/C, gated access, and a private two-car garage. Ideally located near Cedars-Sinai Medical Center, Beverly Center, popular restaurants, shopping, and everyday conveniences, this move-in-ready residence offers comfort, privacy, character, and an exceptional central Los Angeles location.
Townhouse for rent
$6,000/moFees may apply
6622 W 6th St, Los Angeles, CA 90048
3beds
1,933sqft
Price may not include required fees and charges. Learn more|
Townhouse
Available now
Air conditioner, central air
In unit laundry
2 Parking spaces parking
Central, wood
What's special
Private two-car garageAbundant natural lightClassic los angeles characterBeautifully remodeled second-floor residenceCharming architectural detailsWarm hardwood floorsRemodeled kitchen
- 5 days |
- -- |
- -- |
Zillow last checked:
Listing updated:
Travel times

Let’s turn your rent into credit progress
Build credit history with every on-time payment and get credit for the payment you’re already making.
Facts & features
Interior
Bedrooms & bathrooms
- Bedrooms: 3
- Bathrooms: 2
- Full bathrooms: 2
Rooms
- Room types: Kitchen, Laundry, Living Room, Primary Bathroom, Primary Bedroom
Heating
- Central, Wood
Cooling
- Air Conditioner, Central Air
Appliances
- Included: Dishwasher, Dryer, Gas Range, Microwave Oven, Range Hood, Washer
- Laundry: In Unit, Laundry Room
Features
- Walk-In Closet(s)
- Flooring: Wood
- Has fireplace: Yes
Interior area
- Total interior livable area: 1,933 sqft
Property
Parking
- Total spaces: 2
- Details: Contact manager
Features
- Stories: 2
- Exterior features: Gutter(s), Walk-In Closet(s)
- Pool features: Contact manager
- Has view: Yes
- View description: Neighborhood
Construction
Type & style
- Home type: Townhouse
- Property subtype: Townhouse
Condition
- Year built: 1926
Utilities & green energy
- Utilities for property: Sewage, Water
Community & HOA
Community
- Features: Curbs, Sidewalks
HOA
- Amenities included: Laundry
Location
- Region: Los Angeles
Financial & listing details
- Lease term: 12 Months,24 Months
Nearby apartments for rent


Price history
| Date | Event | Price |
|---|---|---|
| 8/31/2026 | Listed for rent | $6,000+20%$3/sqft |
Source: CRMLS #SR26189552 Report a problem | ||
| 1/1/2025 | Sold | $5,000$3/sqft |
Source: Agent Provided Report a problem | ||
| 12/5/2024 | Listing removed | $5,000$3/sqft |
Source:  CLAW #24-463687 Report a problem CLAW #24-463687 Report a problem | ||
| 11/14/2024 | Listed for rent | $5,000-4.8%$3/sqft |
Source: CLAW #24-463687 Report a problem | ||
| 6/1/2023 | Listing removed | -- |
Source: CLAW #23-248919 Report a problem | ||
| 5/5/2023 | Price change | $5,250-4.5%$3/sqft |
Source: CLAW #23-248919 Report a problem | ||
| 4/20/2023 | Price change | $5,495-1.9%$3/sqft |
Source: CLAW #23-248919 Report a problem | ||
| 4/5/2023 | Price change | $5,600-3.4%$3/sqft |
Source: CLAW #23-248919 Report a problem | ||
| 3/27/2023 | Price change | $5,800-3.3%$3/sqft |
Source: CLAW #23-248919 Report a problem | ||
| 3/9/2023 | Listed for rent | $6,000$3/sqft |
Source: CLAW #23-248919 Report a problem | ||
Neighborhood: Mid City West
Nearby schools
GreatSchools rating
- 9/10Hancock Park Elementary SchoolGrades: K-5Distance: 0.7 mi
- 7/10John Burroughs Middle SchoolGrades: 6-8Distance: 2 mi
- 5/10Fairfax Senior High SchoolGrades: 9-12Distance: 1.3 mi