Skip main navigation
Sold for $540,000
  • $540,000

    6622 W 96th Ave, Westminster, CO 80021

    3beds
    1,632sqft
    Single Family Residence
    Built in 1983
    6,041 Square Feet Lot
    $545,800 Zestimate®
    $331/sqft
    $2,888 Estimated rent

    Home value

    $545,800

    $519,000 - $573,000

    $2,888/mo

    Zestimate® history
    Loading
    Loading...

    Owner options

    List your home for rent

    $2,888/mo

    Rent Zestimate®

    Find your next renter with Zillow Rental Manager. Plus, with online applications, you can quickly screen prospective tenants – for free.

    Learn more

    $2,888/mo

    Rent Zestimate®

    Refinance and save

    $3,122/mo

    Est. payment

    Refinancing to a lower rate could help reduce your monthly payments and save thousands over the life of the loan.

    See today's rates

    $3,122/mo

    Est. payment

    Explore your selling options

    Work with a Zillow partner agent

    Leverage their expertise and Zillow's premium Showcase listings to get your home seen by more buyers.

    Get started

    List with your own agent

    Get your home in front of millions of buyers by listing it on Zillow.

    Learn how to do it

    Sell it yourself

    Take full control of how buyers see your home on Zillow by listing For Sale by Owner (FSBO).

    List your home

    What's special

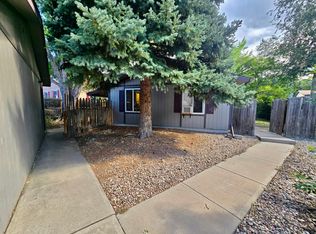
    NEW AC AND FURNACE to be installed prior to closing! Pre-inspected and comes with 14 month home warranty! Welcome to this beautifully updated two-story home situated on a desirable corner lot in an established neighborhood. This charming residence boasts 3 spacious bedrooms and 2 modern bathrooms, perfect for comfortable living. Step inside to discover a versatile layout on the main level, with inviting interior showcasing stylish updates throughout, including fresh paint, contemporary fixtures, flow seamlessly from room to room. Beautiful kitchen comes with all of the appliances included. Upstairs, find three generous bedrooms with abundant natural light and ample closet space. The primary bedroom has a large walk in closet. Both full baths have been nicely updated. The bath on the main level was opened up and a full bath/shower was added. Additionally, there is a den that could be an additional main floor bedroom or a cozy den, featuring a sliding glass door that opens to the serene backyard-a perfect spot for relaxing or entertaining. The detached garage provides additional storage and convenience. All new insulation in 2016 for decreased utility bills! Located in a friendly community with mature trees and well-maintained surroundings, this home offers a perfect blend of modern amenities and classic charm. New fence! Don't miss this opportunity-schedule a showing today! NO HOA and low taxes!

    Zillow last checked:

    Listing updated:

    Listed by:

    Danna Hinz 303-666-6500,

    RE/MAX Alliance-Lsvl,

    Melanie Miller 303-521-6501,

    RE/MAX Alliance-Lsvl

    Bought with:

    Bob Sutton, 40025016

    Group Mulberry

    Source: IRES as distributed by MLS GRID,MLS#: 1012774MLS Logo

    Facts & features

    Interior

    Bedrooms & bathrooms
    • Bedrooms: 3
    • Bathrooms: 2
    • Full bathrooms: 2
    • Main level bathrooms: 1
    Primary bedroom
    • Description: Carpet
    • Level: Upper
    • Area: 196 Square Feet
    • Dimensions: 14 x 14
    Bedroom 2
    • Description: Carpet
    • Level: Upper
    • Area: 130 Square Feet
    • Dimensions: 10 x 13
    Bedroom 3
    • Description: Carpet
    • Level: Upper
    • Area: 108 Square Feet
    • Dimensions: 9 x 12
    Dining room
    • Description: Carpet
    • Level: Main
    • Area: 130 Square Feet
    • Dimensions: 10 x 13
    Kitchen
    • Description: Tile
    • Level: Main
    • Area: 180 Square Feet
    • Dimensions: 12 x 15
    Laundry
    • Description: Linoleum
    • Level: Main
    • Area: 90 Square Feet
    • Dimensions: 9 x 10
    Living room
    • Description: Carpet
    • Level: Main
    • Area: 264 Square Feet
    • Dimensions: 12 x 22
    Study
    • Description: Carpet
    • Level: Main
    • Area: 210 Square Feet
    • Dimensions: 14 x 15
    Heating
    • Forced Air
    Appliances
    • Included: Electric Range, Dishwasher, Refrigerator, Microwave
    • Laundry: Washer/Dryer Hookup
    Features
    • Separate Dining Room
    • Windows: Window Coverings
    • Basement: None
    Interior area
    • Total structure area: 1,632
    • Total interior livable area: 1,632 sqft
    • Finished area above ground: 1,632

    Property

    Parking
    • Total spaces: 2
    • Parking features: Oversized
    • Garage spaces: 2
    • Details: Detached
    Accessibility
    • Accessibility features: Level Lot, Main Floor Bath, Accessible Bedroom, Main Level Laundry
    Features
    • Levels: Two
    • Stories: 2
    • Patio & porch: Patio
    • Exterior features: Sprinkler System
    • Fencing: Fenced,Wood
    Lot
    • Size: 6,041 Square Feet
    • Features: Corner Lot
    Details
    • Parcel number: 156101
    • Zoning: Res
    • Special conditions: Private Owner

    Construction

    Type & style
    • Home type: SingleFamily
    • Property subtype: Single Family Residence
    Materials
    • Frame
    • Roof: Composition
    Condition
    • New construction: No
    • Year built: 1983

    Utilities & green energy

    • Electric: Xcel
    • Gas: Xcel
    • Sewer: Public Sewer
    • Water: City
    • Utilities for property: Natural Gas Available, Electricity Available

    Community & HOA

    Community
    • Subdivision: Trendwood
    HOA
    • Has HOA: No
    Location
    • Region: Westminster

    Financial & listing details

    • Price per square foot: $331/sqft
    • Tax assessed value: $504,771
    • Annual tax amount: $2,531
    • Date on market: 6/24/2024
    • Listing terms: Cash,Conventional,FHA,VA Loan
    • Exclusions: Washer/dryer, window AC units and freezer in laundry room
    • Electric utility on property: Yes

    Price history

    DateEventPrice
    9/5/2024Sold$540,000-0.9%$331/sqft
    Source: IRES as distributed by MLS GRID #1012774 Report a problem
    8/14/2024Pending sale$544,900$334/sqft
    Source: REcolorado as distributed by MLS GRID #3641218 Report a problem
    8/1/2024Price change$544,9000%$334/sqft
    Source: REcolorado as distributed by MLS GRID #3641218 Report a problem
    6/24/2024Listed for sale$545,000+78.7%$334/sqft
    Source: IRES as distributed by MLS GRID #1012774 Report a problem
    6/14/2016Sold$305,000-1.6%$187/sqft
    Source: Public Record Report a problem
    5/10/2016Pending sale$309,900$190/sqft
    Source: Kentwood Real Estate #8497811 Report a problem
    5/6/2016Listed for sale$309,900+12.5%$190/sqft
    Source: Kentwood Real Estate #8497811 Report a problem
    6/24/2015Sold$275,500+6%$169/sqft
    Source: Public Record Report a problem
    6/2/2015Listed for sale$259,900$159/sqft
    Source: Keller Williams - Denver North #2690283 Report a problem

    Public tax history

    YearProperty taxesTax assessment
    2025$2,530 0%$31,549 -5.1%
    2024$2,531 +17.9%$33,233
    2023$2,147 -1.5%$33,233 +20.4%
    2022$2,179 +9%$27,613 -2.8%
    2021$2,000 $28,408 +8.3%
    2020$2,000 +1.6%$26,219
    2019$1,968 +27.8%$26,219 +32.2%
    2018$1,540 $19,834
    2017$1,540 +13.3%$19,834 +10.8%
    2016$1,359 +100%$17,895
    2015$680 -36.8%$17,895 +33.7%
    2014$1,075 -2.1%$13,380
    2013$1,098 +2.5%$13,380 -3.4%
    2012$1,071 -0.8%$13,851
    2011$1,079 +0.1%$13,851 -1.5%
    2010$1,079 -8%$14,060
    2009$1,172 +0.2%$14,060 -7.8%
    2008$1,169 -1.2%$15,250
    2007$1,183 0%$15,250 +0.1%
    2006$1,183 +0.6%$15,240 +3.3%
    2005$1,176 +10.7%$14,760
    2004$1,062 -1.1%$14,760
    2003$1,074 +1.8%$14,760 +0.5%
    2002$1,055 +6.8%$14,680 +18.8%
    2001$987 -1.1%$12,360
    2000$998 $12,360
    Find assessor info on the county website

    Neighborhood: 80021

    Nearby schools

    GreatSchools rating
    Schools provided by the listing agent
    • Elementary: Adams
    • Middle: Mandalay Jr.
    • High: Standley Lake

    Source: IRES as distributed by MLS GRID. This data may not be complete. We recommend contacting the local school district to confirm school assignments for this home.

    Get a cash offer in 3 minutes
    Find out how much your home could sell for in as little as 3 minutes with a no-obligation cash offer.
    Estimated market value
    $545,800
    Get a cash offer in 3 minutes
    Find out how much your home could sell for in as little as 3 minutes with a no-obligation cash offer.
    Estimated market value
    $545,800