Welcome home! This spacious two story home has everything you need; from the easy flow of the floor plan to an inviting fenced in backyard, it is the perfect residence for everyday living as well as entertaining! The two flex rooms on the main level offer a wide variety of options with their versatility (i.e. office, den, extra living space, play room, formal dining room, etc.). Meticulously maintained, this home features cozy living spaces both indoors and outdoors. Upstairs, the primary suite provides generous space with an extra sitting area and walk in closets. Each bedroom showcases ample space to ensure a comfortable sanctuary to retire to each night. The backyard patio with a fire pit allows for entertainment everyone can enjoy! In the quaint and convenient neighborhood of Gateway Crossing, this home sits just minutes from restaurants and downtown Mccordsville!
Sold
$385,000
6622 W Dickens Xing, McCordsville, IN 46055
4beds
2,729sqft
Residential, Single Family Residence
Built in 2009
0.27 Acres Lot
$387,400 Zestimate®
$141/sqft
$2,827 Estimated rent
Home value
$387,400
$341,000 - $442,000
$2,827/mo
Zestimate® history
Owner options
List your home for rent
$2,827/mo
Rent Zestimate®
Find your next renter with Zillow Rental Manager. Plus, with online applications, you can quickly screen prospective tenants – for free.
$2,827/mo
Rent Zestimate®
Refinance and save
$2,350/mo
Est. payment
Refinancing to a lower rate could help reduce your monthly payments and save thousands over the life of the loan.
$2,350/mo
Est. payment
Explore your selling options
Work with a Zillow partner agent
Leverage their expertise and Zillow's premium Showcase listings to get your home seen by more buyers.
Get startedList with your own agent
Get your home in front of millions of buyers by listing it on Zillow.
Learn how to do itSell it yourself
Take full control of how buyers see your home on Zillow by listing For Sale by Owner (FSBO).
List your homeWhat's special
Zillow last checked:
Listing updated:
Listed by:
Kasey Eckert 812-309-3762,
Trueblood Real Estate
Bought with:
Chad Everts
E-Rocks Real Estate
Source: MIBOR as distributed by MLS GRID,MLS#: 22046011
Facts & features
Interior
Bedrooms & bathrooms
- Bedrooms: 4
- Bathrooms: 3
- Full bathrooms: 2
- 1/2 bathrooms: 1
- Main level bathrooms: 1
Primary bedroom
- Level: Upper
- Area: 288 Square Feet
- Dimensions: 18 x16
Bedroom 2
- Level: Upper
- Area: 165 Square Feet
- Dimensions: 15 x 11
Bedroom 3
- Level: Upper
- Area: 132 Square Feet
- Dimensions: 11 x 12
Bedroom 4
- Level: Upper
- Area: 156 Square Feet
- Dimensions: 13 x 12
Dining room
- Level: Main
- Area: 120 Square Feet
- Dimensions: 12 x 10
Family room
- Level: Main
- Area: 270 Square Feet
- Dimensions: 15 x 18
Kitchen
- Level: Main
- Area: 378 Square Feet
- Dimensions: 27 x 14
Laundry
- Level: Upper
- Area: 54 Square Feet
- Dimensions: 9 x 6
Living room
- Level: Main
- Area: 150 Square Feet
- Dimensions: 15 x 10
Mud room
- Level: Main
- Area: 40 Square Feet
- Dimensions: 8 x 5
Sitting room
- Level: Upper
- Area: 130 Square Feet
- Dimensions: 10 x 13
Heating
- Electric
Cooling
- Central Air
Appliances
- Included: Electric Cooktop, Dishwasher, Dryer, Electric Water Heater, Disposal, Microwave, Double Oven, Electric Oven, Refrigerator, Washer, Water Heater, Water Softener Owned
- Laundry: Laundry Room
Features
- Attic Access, Double Vanity, Built-in Features, Kitchen Island, Ceiling Fan(s), Pantry, Walk-In Closet(s)
- Has basement: No
- Attic: Access Only
- Number of fireplaces: 1
- Fireplace features: Wood Burning
Interior area
- Total structure area: 2,729
- Total interior livable area: 2,729 sqft
Property
Parking
- Total spaces: 2
- Parking features: Attached
- Attached garage spaces: 2
Features
- Levels: Two
- Stories: 2
- Patio & porch: Covered, Patio
- Fencing: Fenced,Privacy
Lot
- Size: 0.27 Acres
Details
- Parcel number: 300126304009000018
- Horse amenities: None
Construction
Type & style
- Home type: SingleFamily
- Architectural style: Traditional
- Property subtype: Residential, Single Family Residence
Materials
- Vinyl With Brick
- Foundation: Slab
Condition
- New construction: No
- Year built: 2009
Utilities & green energy
- Water: Public
Community & HOA
Community
- Subdivision: Gateway Crossing
HOA
- Has HOA: No
Location
- Region: Mccordsville
Financial & listing details
- Price per square foot: $141/sqft
- Tax assessed value: $336,200
- Annual tax amount: $3,480
- Date on market: 6/27/2025
- Cumulative days on market: 12 days
Price history
| Date | Event | Price |
|---|---|---|
| 8/12/2025 | Sold | $385,000$141/sqft |
Source:  MIBOR as distributed by MLS GRID #22046011 Report a problem MIBOR as distributed by MLS GRID #22046011 Report a problem | ||
| 7/10/2025 | Pending sale | $385,000$141/sqft |
Source: MIBOR as distributed by MLS GRID #22046011 Report a problem | ||
| 6/27/2025 | Listed for sale | $385,000+54%$141/sqft |
Source: MIBOR as distributed by MLS GRID #22046011 Report a problem | ||
| 6/21/2019 | Sold | $250,000$92/sqft |
Source: MIBOR as distributed by MLS GRID #21637556 Report a problem | ||
| 5/6/2019 | Pending sale | $250,000$92/sqft |
Source: MIBOR REALTOR Association #21637556 Report a problem | ||
| 5/2/2019 | Listed for sale | $250,000+44.5%$92/sqft |
Source: MIBOR REALTOR Association #21637556 Report a problem | ||
| 12/4/2009 | Sold | $172,990$63/sqft |
Source: MIBOR as distributed by MLS GRID #2944126 Report a problem | ||
Public tax history
| Year | Property taxes | Tax assessment |
|---|---|---|
| 2025 | $3,480 +8% | $336,200 +3.8% |
| 2024 | $3,222 +32.1% | $324,000 +8.1% |
| 2023 | $2,439 +27.1% | $299,700 +33.4% |
| 2022 | $1,920 -0.9% | $224,600 +17% |
| 2021 | $1,938 +6% | $192,000 -0.9% |
| 2020 | $1,829 -33.4% | $193,800 +6% |
| 2019 | $2,747 +55.6% | $182,900 +0.5% |
| 2018 | $1,765 -0.6% | $182,000 +3.1% |
| 2017 | $1,775 | $176,500 +2.9% |
| 2016 | $1,775 -0.3% | $171,500 +0.6% |
| 2014 | $1,780 +6.8% | $170,500 +2.3% |
| 2013 | $1,667 +1.5% | $166,700 +1.5% |
| 2012 | $1,643 -2.2% | $164,300 -2.2% |
| 2011 | $1,680 +0.5% | $168,000 +0.5% |
| 2010 | $1,672 +25702.5% | $167,200 +33340% |
| 2009 | $6 -39.4% | $500 |
| 2007 | $11 +36.8% | $500 +25% |
| 2006 | $8 | $400 |
Find assessor info on the county website
Neighborhood: 46055
Nearby homes
- $460,0004 bd3 ba2.6k sqft6622 W Dickens Xing, Mc Cordsville, IN 46055Off Market
- $366,0003 bd2 ba2.7k sqft6636 W Dickens Xing, McCordsville, IN 46055Off Market
- $328,5003 bd2 ba1.9k sqft6636 W Dickens Xing, Mc Cordsville, IN 46055Off Market
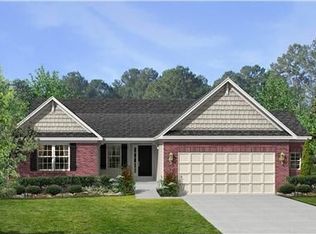
- $350,1003 bd2 ba1.9k sqft6606 W Dickens Xing, McCordsville, IN 46055Off Market
- $395,5003 bd2 ba1.9k sqft6606 W Dickens Xing, Mc Cordsville, IN 46055Off Market
- $433,5004 bd2 ba3.4k sqft6621 W Dickens Xing, McCordsville, IN 46055Off Market
- $332,1003 bd3 ba2.1k sqft6594 W Dickens Xing, McCordsville, IN 46055Off Market
- $378,1004 bd3 ba2.7k sqft6633 W Dickens Xing, McCordsville, IN 46055Off Market
Nearby schools
GreatSchools rating
- 6/10McCordsville Elementary SchoolGrades: K-5Distance: 0.7 mi
- 6/10Mt Vernon Middle SchoolGrades: 6-8Distance: 4.9 mi
- 8/10Mt Vernon High SchoolGrades: 9-12Distance: 4.7 mi
Schools provided by the listing agent
- Middle: Mt Vernon Middle School
Source: MIBOR as distributed by MLS GRID. This data may not be complete. We recommend contacting the local school district to confirm school assignments for this home.
Get a cash offer in 3 minutes
Find out how much your home could sell for in as little as 3 minutes with a no-obligation cash offer.
Estimated market value
$387,400
Get a cash offer in 3 minutes
Find out how much your home could sell for in as little as 3 minutes with a no-obligation cash offer.
Estimated market value
$387,400
- Indiana
- Hancock County
- McCordsville
- 46055
- 6622 W Dickens Xing
Nearby cities
Nearby zip codes
Other McCordsville Topics
