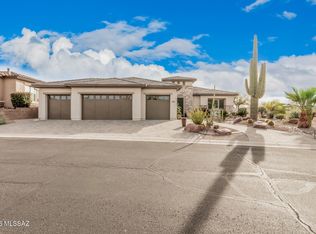
Stunning Golf Course Living in The Preserve! Tierra model w/ casita on a premium golf course lot offering stunning mountain views & easy access to upscale community amenities. Formerly a model home, features a gourmet kitchen w/ premium cabinetry, solid quartz countertops & backsplash, gas range, and a convenient butler's pantry. Spacious great room & den showcase custom built-ins, while the luxurious primary suite includes a soaking tub, oversized shower, makeup vanity, & dual walk-in closets. Guests enjoy a Jack & Jill bath with separate vanities. The 400+ sq ft casita features a fireplace, kitchenette, full bath, and walk-in closet. Outdoor living is ideal w/ a covered patio, pool, & soothing waterfalls. 3-car garage + temperature-controlled workshop complete this must-see home!
Sold for $1,175,000
Street View
$1,175,000
66225 E Alder Dr, Tucson, AZ 85739
4beds
3,927sqft
Single Family Residence
Built in 2004
0.31 Acres Lot
$1,162,100 Zestimate®
$299/sqft
$5,163 Estimated rent
Home value
$1,162,100
$1.07M - $1.27M
$5,163/mo
Zestimate® history
Owner options
List your home for rent
$5,163/mo
Rent Zestimate®
Find your next renter with Zillow Rental Manager. Plus, with online applications, you can quickly screen prospective tenants – for free.
$5,163/mo
Rent Zestimate®
Refinance and save
$7,119/mo
Est. payment
Refinancing to a lower rate could help reduce your monthly payments and save thousands over the life of the loan.
$7,119/mo
Est. payment
Explore your selling options
Work with a Zillow partner agent
Leverage their expertise and Zillow's premium Showcase listings to get your home seen by more buyers.
Get startedList with your own agent
Get your home in front of millions of buyers by listing it on Zillow.
Learn how to do itSell it yourself
Take full control of how buyers see your home on Zillow by listing For Sale by Owner (FSBO).
List your homeWhat's special
Covered patioLuxurious primary suiteJack and jill bathStunning mountain viewsCustom built-insSoothing waterfallsDual walk-in closets
Zillow last checked:
Listing updated:
Listed by:
Ann Fraley 917-494-3983,
Long Realty
Bought with:
Dina N Benita, SA117689000
Long Realty
Source: MLS of Southern Arizona,MLS#: 22528297
Facts & features
Interior
Bedrooms & bathrooms
- Bedrooms: 4
- Bathrooms: 4
- Full bathrooms: 3
- 1/2 bathrooms: 1
Heating
- Natural Gas
Cooling
- Central Air
Appliances
- Included: Exhaust Fan, Dishwasher, Disposal, Refrigerator, Gas Range, Convection Oven, Microwave, Wine Cooler, Water Softener
- Laundry: Sink, Laundry Room, Washer, Dryer
Features
- Kitchen Island, Wet Bar, Entrance Foyer, Walk-In Closet(s), High Ceilings, Built-in Features
- Flooring: Carpet, Ceramic Tile
- Number of fireplaces: 2
- Fireplace features: Bee Hive, Gas, Great Room
Interior area
- Total structure area: 3,927
- Total interior livable area: 3,927 sqft
Property
Parking
- Total spaces: 4
- Parking features: Garage Door Opener, Workshop in Garage
- Attached garage spaces: 4
Accessibility
- Accessibility features: Door Levers, Level, Roll-In Shower
Features
- Levels: One
- Stories: 1
- Patio & porch: Covered, Paver
- Exterior features: Courtyard, Fountain
- Pool features: Heated
- Has spa: Yes
- Spa features: None
- Fencing: Block,Wrought Iron
- Has view: Yes
- View description: Mountain(s), Golf Course
Lot
- Size: 0.31 Acres
- Dimensions: 108' x 130' x 108' x 122'
- Features: Decorative Gravel, Shrubs, Sprinklers In Front, On Golf Course, Subdivided, North/South Exposure
Details
- Additional structures: Second Garage
- Parcel number: 305131060
- Zoning: Other - CALL
- Special conditions: None
Construction
Type & style
- Home type: SingleFamily
- Architectural style: Mediterranean
- Property subtype: Single Family Residence
Materials
- Frame - Stucco
- Roof: Tile
Condition
- Year built: 2004
Utilities & green energy
- Sewer: Sewer Connected
- Water: Water Company
Community & HOA
Community
- Features: Pool, Spa, Golf, Tennis Court(s), Putting Green, Fitness Center, Rec Center, Paved Street, Sidewalks, Pickleball
- Security: Security System Owned, Smoke Detector(s), Wrought Iron Security Door
- Senior community: Yes
- Subdivision: Saddlebrooke
HOA
- Has HOA: Yes
- Amenities included: Clubhouse, Pool, Recreation Room, Sauna, Security, Spa/Hot Tub, Tennis Court(s), Pickleball
- Services included: Common Area Maint, Street Maint
- HOA fee: $300 monthly
- HOA name: SB HOA #2
- HOA phone: 520-818-1000
Location
- Region: Tucson
Financial & listing details
- Price per square foot: $299/sqft
- Tax assessed value: $1,010,650
- Annual tax amount: $8,608
- Date on market: 10/31/2025
- Cumulative days on market: 3 days
- Listing terms: VA Loan,Conventional,Cash
- Road surface type: Paved
Price history
| Date | Event | Price |
|---|---|---|
| 12/3/2025 | Sold | $1,175,000-9.3%$299/sqft |
Source:  MLS of Southern Arizona #22528297 Report a problem MLS of Southern Arizona #22528297 Report a problem | ||
| 12/2/2025 | Pending sale | $1,295,000$330/sqft |
Source: MLS of Southern Arizona #22528297 Report a problem | ||
| 11/3/2025 | Contingent | $1,295,000$330/sqft |
Source: MLS of Southern Arizona #22528297 Report a problem | ||
| 10/31/2025 | Listed for sale | $1,295,000+43.9%$330/sqft |
Source: MLS of Southern Arizona #22528297 Report a problem | ||
| 5/8/2015 | Sold | $900,000-8.2%$229/sqft |
Source: MLS of Southern Arizona #21500880 Report a problem | ||
| 1/21/2015 | Listing removed | $980,000$250/sqft |
Source: SaddleBrooke Development Co #21500880 Report a problem | ||
| 1/11/2015 | Listed for sale | $980,000$250/sqft |
Source: SaddleBrooke Development Co #21500880 Report a problem | ||
Public tax history
| Year | Property taxes | Tax assessment |
|---|---|---|
| 2026 | $8,848 +2.8% | $101,064 -1.2% |
| 2025 | $8,609 -1.8% | $102,290 -0.6% |
| 2024 | $8,764 +6.3% | $102,859 +16.5% |
| 2023 | $8,245 -1.1% | $88,288 -21.4% |
| 2022 | $8,336 +2.6% | $112,323 +1.2% |
| 2021 | $8,125 +6.2% | $111,027 +3.4% |
| 2020 | $7,651 +4.5% | $107,405 +59.2% |
| 2019 | $7,322 +1.6% | $67,451 +2.2% |
| 2018 | $7,207 +5.9% | $66,003 -2.5% |
| 2017 | $6,809 | $67,705 |
| 2016 | -- | -- |
| 2014 | -- | $47,934 |
| 2013 | -- | -- |
| 2012 | -- | -- |
| 2011 | -- | $66,343 -0.4% |
| 2010 | -- | $66,641 |
| 2009 | -- | -- |
| 2008 | -- | -- |
| 2007 | -- | -- |
| 2006 | -- | -- |
Find assessor info on the county website
Neighborhood: 85739
Nearby homes
- $971,4002 bd2 ba3.1k sqft66247 E Alder Dr, Saddlebrooke, AZ 85739Off Market
- $1,120,0003 bd4 ba3k sqft66203 E Alder Dr, Tucson, AZ 85739Sold
- $350,199-- bd-- ba-- sqft36285 S Cypress Dr, Tucson, AZ 85739Off Market
- $962,000-- bd-- ba2.5k sqft66271 E Alder Dr, Saddlebrooke, AZ 85739Off Market
- $782,8002 bd2 ba2.6k sqft36286 S Aspen Ln, Saddlebrooke, AZ 85739Off Market
- $859,600-- bd-- ba2.5k sqft66173 E Alder Dr, Tucson, AZ 85739Off Market
- $778,884-- bd-- ba2.7k sqft36261 S Cypress Dr, Tucson, AZ 85739Sold
- $892,700-- bd-- ba3.1k sqft36264 S Aspen Ln, Tucson, AZ 85739Off Market
Nearby schools
GreatSchools rating
- 5/10Mountain Vista SchoolGrades: PK-8Distance: 5.7 mi
Get a cash offer in 3 minutes
Find out how much your home could sell for in as little as 3 minutes with a no-obligation cash offer.
Estimated market value
$1,162,100
Get a cash offer in 3 minutes
Find out how much your home could sell for in as little as 3 minutes with a no-obligation cash offer.
Estimated market value
$1,162,100
- Arizona
- Pinal County
- Saddlebrooke
- 85739
- 66225 E Alder Dr
Nearby cities
Nearby zip codes
Other Saddlebrooke Topics
