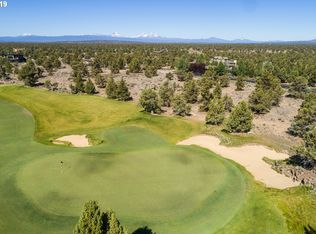
Modern luxury meets Central Oregon lifestyle at Pronghorn! Situated on a hilltop overlooking the world renowned Fazio golf course w/360 views of the Cascade Mtn range & beyond. Enjoy sunrises & sunsets from 2 rooftop decks, martini deck complete w/tv, theater sound, firepit & heater for year round comfort. Inside you'll discover tranquil colors & rich wood + stone & raw steel accents. Beautiful White Oak wide plank floors & hand made Arto tiles & stone counter tops. Picturesque windows throughout allow natural light to fill the interior & showcase the Chef's kitchen complete w/Wolf & Subzero appliances. Expansive cabinetry & built ins w/buffet & bar in dining area, modern gas burning fireplace & bold fixtures. Primary suite is a must see! 2 additional suites on the main level & 2nd story bonus room or 4th bedroom w/attached full bath. Hand chiseled flagstone patios, 3 bay garage w/Sprinter garage, epoxy floors, storage, dog wash station & much more. Tour of Homes Award winning home!
Closed
$2,180,000
66225 Pronghorn Estates Dr, Bend, OR 97701
4beds
5baths
3,181sqft
Single Family Residence
Built in 2020
0.52 Acres Lot
$1,977,300 Zestimate®
$685/sqft
$5,226 Estimated rent
Home value
$1,977,300
$1.82M - $2.12M
$5,226/mo
Zestimate® history
Owner options
List your home for rent
$5,226/mo
Rent Zestimate®
Find your next renter with Zillow Rental Manager. Plus, with online applications, you can quickly screen prospective tenants – for free.
$5,226/mo
Rent Zestimate®
Refinance and save
$10,517/mo
Est. payment
Refinancing to a lower rate could help reduce your monthly payments and save thousands over the life of the loan.
$10,517/mo
Est. payment
Explore your selling options
Work with a Zillow partner agent
Leverage their expertise and Zillow's premium Showcase listings to get your home seen by more buyers.
Get startedList with your own agent
Get your home in front of millions of buyers by listing it on Zillow.
Learn how to do itSell it yourself
Take full control of how buyers see your home on Zillow by listing For Sale by Owner (FSBO).
List your homeWhat's special
Sprinter garageModern gas burning fireplaceModern luxuryTheater soundDog wash stationCentral oregon lifestylePrimary suite
Zillow last checked:
Listing updated:
Listed by:
Keller Williams Realty Central Oregon 541-585-3760
Bought with:
Duke Warner Realty
Source: Oregon Datashare,MLS#: 220168121
Facts & features
Interior
Bedrooms & bathrooms
- Bedrooms: 4
- Bathrooms: 5
Heating
- ENERGY STAR Qualified Equipment, Forced Air, Natural Gas
Cooling
- Central Air, ENERGY STAR Qualified Equipment
Appliances
- Included: Instant Hot Water, Cooktop, Dishwasher, Disposal, Double Oven, Dryer, Microwave, Range Hood, Refrigerator, Tankless Water Heater, Washer, Water Heater, Wine Refrigerator, Other
Features
- Breakfast Bar, Built-in Features, Ceiling Fan(s), Double Vanity, Dry Bar, Enclosed Toilet(s), In-Law Floorplan, Kitchen Island, Linen Closet, Open Floorplan, Pantry, Primary Downstairs, Smart Thermostat, Soaking Tub, Solid Surface Counters, Stone Counters, Tile Shower, Vaulted Ceiling(s), Walk-In Closet(s), WaterSense Fixture(s), Wired for Data, Wired for Sound
- Flooring: Hardwood, Tile, Other
- Windows: Double Pane Windows, ENERGY STAR Qualified Windows
- Basement: None
- Has fireplace: Yes
- Fireplace features: Gas, Great Room, Outside, Primary Bedroom
- Common walls with other units/homes: No Common Walls,No One Above,No One Below
Interior area
- Total structure area: 3,181
- Total interior livable area: 3,181 sqft
Property
Parking
- Total spaces: 3
- Parking features: Attached, Driveway, Garage Door Opener, Heated Garage, Paver Block
- Attached garage spaces: 3
- Has uncovered spaces: Yes
Features
- Levels: Two
- Stories: 2
- Patio & porch: Patio
- Exterior features: Built-in Barbecue, Fire Pit, Outdoor Kitchen
- Has view: Yes
- View description: Mountain(s), Golf Course, Neighborhood, Territorial
Lot
- Size: 0.52 Acres
- Features: Drip System, Landscaped, Level, Native Plants, On Golf Course, Rock Outcropping, Sprinkler Timer(s), Sprinklers In Front, Sprinklers In Rear, Water Feature
Details
- Parcel number: 242450
- Zoning description: EFUAL
- Special conditions: Standard
Construction
Type & style
- Home type: SingleFamily
- Architectural style: Contemporary
- Property subtype: Single Family Residence
Materials
- Concrete, Frame
- Foundation: Stemwall
- Roof: Metal
Condition
- New construction: No
- Year built: 2020
Utilities & green energy
- Sewer: Private Sewer
- Water: Private
- Utilities for property: Natural Gas Available
Community & HOA
Community
- Features: Access to Public Lands, Park, Playground, Short Term Rentals Not Allowed, Tennis Court(s), Trail(s)
- Security: Carbon Monoxide Detector(s), Smoke Detector(s)
- Subdivision: Pronghorn
HOA
- Has HOA: Yes
- Amenities included: Clubhouse, Fitness Center, Gated, Golf Course, Park, Playground, Pool, Resort Community, Restaurant, Security, Snow Removal, Tennis Court(s), Trail(s)
- HOA fee: $265 monthly
Location
- Region: Bend
Financial & listing details
- Price per square foot: $685/sqft
- Tax assessed value: $1,806,350
- Annual tax amount: $17,092
- Date on market: 8/17/2023
- Cumulative days on market: 27 days
- Listing terms: Cash,Conventional,VA Loan
- Road surface type: Paved
Price history
| Date | Event | Price |
|---|---|---|
| 9/13/2023 | Sold | $2,180,000-0.9%$685/sqft |
Source:  Oregon Datashare #220168121 Report a problem Oregon Datashare #220168121 Report a problem | ||
| 8/19/2023 | Pending sale | $2,199,500$691/sqft |
Source: Oregon Datashare #220168121 Report a problem | ||
| 8/17/2023 | Listed for sale | $2,199,500$691/sqft |
Source: Oregon Datashare #220168121 Report a problem | ||
| 8/15/2023 | Pending sale | $2,199,500$691/sqft |
Source: Oregon Datashare #220168121 Report a problem | ||
| 7/19/2023 | Listed for sale | $2,199,500+4.7%$691/sqft |
Source: Oregon Datashare #220168121 Report a problem | ||
| 1/26/2022 | Sold | $2,100,000+1146.3%$660/sqft |
Source: Oregon Datashare #220138380 Report a problem | ||
| 5/8/2019 | Sold | $168,500+6640%$53/sqft |
Source: Oregon Datashare #201802700 Report a problem | ||
| 9/30/2015 | Sold | $2,500-99.3%$1/sqft |
Source: Public Record Report a problem | ||
| 5/19/2014 | Sold | $383,749$121/sqft |
Source: Public Record Report a problem | ||
Public tax history
| Year | Property taxes | Tax assessment |
|---|---|---|
| 2025 | $22,294 +4.6% | $1,318,290 +3% |
| 2024 | $21,310 -2.5% | $1,279,900 +6.1% |
| 2023 | $21,867 +27.9% | $1,206,440 +9.1% |
| 2022 | $17,092 +89.2% | $1,105,950 +613.5% |
| 2021 | $9,032 | $155,000 |
| 2020 | -- | $155,000 -20% |
| 2019 | $2,736 | $193,800 |
| 2018 | $2,736 -0.5% | $193,800 |
| 2017 | $2,751 +7.9% | $193,800 +10.7% |
| 2016 | $2,549 | $175,000 +1650% |
| 2015 | $2,549 +1648.1% | $10,000 |
| 2014 | $146 | $10,000 |
Find assessor info on the county website
Neighborhood: 97701
Nearby homes
- $806,200-- bd-- ba-- sqft66215 Pronghorn Estates Dr, Bend, OR 97701Off Market
- $1,026,000-- bd-- ba-- sqft66235 Pronghorn Estates Dr, Bend, OR 97701Off Market
- $861,400-- bd-- ba-- sqft22951 Moss Rock Dr, Bend, OR 97701Off Market
- $967,800-- bd-- ba-- sqft66240 Pronghorn Estates Dr, Bend, OR 97701Off Market
- $100,0000.6 Acres66245 Pronghorn Estates Dr, Bend, OR 97701Sold
- $115,0000.48 Acres66205 Pronghorn Estates Dr LOT 190, Bend, OR 97701Sold
- $115,0000.48 Acres66205 Pronghorn Estates Dr, Bend, OR 97701Sold
- $1,025,800-- bd-- ba-- sqft22931 Moss Rock Dr, Bend, OR 97701Off Market
Nearby schools
GreatSchools rating
- 9/10Tumalo Community SchoolGrades: K-5Distance: 8.4 mi
- 6/10Obsidian Middle SchoolGrades: 6-8Distance: 4.8 mi
- 7/10Ridgeview High SchoolGrades: 9-12Distance: 3.5 mi
Schools provided by the listing agent
- Elementary: Tumalo Community School
- Middle: Obsidian Middle
- High: Ridgeview High
Source: Oregon Datashare. This data may not be complete. We recommend contacting the local school district to confirm school assignments for this home.
Sell for more on Zillow
Get a Zillow Showcase℠ listing at no additional cost and you could sell for .
$1,977,300
2% more
+$39,546
With Zillow Showcase(estimated)
$2,016,846
- Oregon
- Deschutes County
- Bend
- 97701
- 66225 Pronghorn Estates Dr
Nearby cities
Nearby neighborhoods
Nearby zip codes
Other Bend Topics
