Fully updated and move-in ready, this impeccably maintained home blends comfort, function, and lifestyle in one of Gig Harbor’s most sought-after gated neighborhoods. Recent updates include new interior paint, carpet, updated lighting, flooring, and a beautifully refreshed kitchen designed for everyday living and entertaining. A charming turret-style gazebo welcomes you from the front porch, while the backyard is packed with amenities including a sports court, hot tub, trampoline, raised garden beds with irrigation, and a wired Tuff Shed ideal for hobbies or workshop space. The deep bay 3-car garage offers extra flexibility for vehicles and storage. Inside open-concept kitchen flows seamlessly into the living room and features an attached coffee nook and wet bar. A dream work-from-home office includes abundant cabinet storage and a large central island ideal for puzzles, gift wrapping, crafts, or organization. A separate formal dining room adds the perfect touch for gatherings and holidays. Upstairs, the spacious primary suite features vaulted ceilings, built-in shelving, a 5-piece bath, and walk-in closet. Two additional bedrooms, a bonus room, and upstairs laundry complete the upper level. Minutes from beachcombing at Bella Bella Beach, Harbor Family Park trails, shopping and dining in uptown, and Gig Harbor’s award-winning schools, this turnkey home is ready to enjoy.
Sold
Listed by: Neighborhood Experts Real Est. • Paige Schulte
Bought with: Keller Williams Realty Bothell
$984,000
6623 29th Street Ct NW, Gig Harbor, WA 98335
3beds
2,773sqft
Single Family Residence
Built in 1998
0.3 Acres Lot
$983,900 Zestimate®
$355/sqft
$4,387 Estimated rent
Home value
$983,900
$935,000 - $1.03M
$4,387/mo
Zestimate® history
Owner options
List your home for rent
$4,387/mo
Rent Zestimate®
Find your next renter with Zillow Rental Manager. Plus, with online applications, you can quickly screen prospective tenants – for free.
$4,387/mo
Rent Zestimate®
Refinance and save
$6,601/mo
Est. payment
Refinancing to a lower rate could help reduce your monthly payments and save thousands over the life of the loan.
$6,601/mo
Est. payment
Explore your selling options
Work with a Zillow partner agent
Leverage their expertise and Zillow's premium Showcase listings to get your home seen by more buyers.
Get startedList with your own agent
Get your home in front of millions of buyers by listing it on Zillow.
Learn how to do itSell it yourself
Take full control of how buyers see your home on Zillow by listing For Sale by Owner (FSBO).
List your homeWhat's special
Zillow last checked:
Listing updated:
Listed by:
Paige Schulte,
Neighborhood Experts Real Est.,
Caitlin Keely,
Neighborhood Experts Real Est.
Bought with:
Grant Weaver, 23045
Keller Williams Realty Bothell
Source: NWMLS as distributed by MLS GRID,MLS#: 2541739
Facts & features
Interior
Bedrooms & bathrooms
- Bedrooms: 3
- Bathrooms: 4
- Full bathrooms: 2
- 1/2 bathrooms: 2
- Main level bathrooms: 1
Primary bedroom
- Level: Second
Bedroom
- Level: Second
Bedroom
- Level: Second
Bathroom full
- Level: Second
Bathroom full
- Level: Second
Other
- Level: Second
Other
- Level: Main
Bonus room
- Level: Second
Den office
- Level: Main
Dining room
- Level: Main
Entry hall
- Level: Main
Kitchen with eating space
- Level: Main
Living room
- Level: Main
Utility room
- Level: Second
Heating
- Fireplace, Heat Pump, Electric, Natural Gas
Cooling
- Heat Pump
Appliances
- Included: Dishwasher, Dryer, Microwave, Refrigerator, Stove(s)/Range(s), Washer, Dishwasher(s), Dryer(s), Microwave(s), Refrigerator(s), Washer(s), Water Heater: Electric, Water Heater Location: Garage
Features
- Bath Off Primary, Ceiling Fan(s), Dining Room
- Flooring: Hardwood, Vinyl, Carpet
- Windows: Dbl Pane/Storm Window
- Basement: None
- Number of fireplaces: 1
- Fireplace features: Gas, Main Level: 1, Fireplace
Interior area
- Total structure area: 2,773
- Total interior livable area: 2,773 sqft
Property
Parking
- Total spaces: 7
- Parking features: Driveway, Attached Garage
- Has attached garage: Yes
- Covered spaces: 3
- Uncovered spaces: 4
Features
- Levels: Two
- Stories: 2
- Entry location: Main
- Patio & porch: Bath Off Primary, Ceiling Fan(s), Dbl Pane/Storm Window, Dining Room, Fireplace, Hot Tub/Spa, Security System, Sprinkler System, Vaulted Ceiling(s), Walk-In Closet(s), Water Heater, Wet Bar
- Has spa: Yes
- Spa features: Indoor
Lot
- Size: 0.3 Acres
- Dimensions: 13,200
- Features: Curbs, Drought Resistant Landscape, Open Lot, Paved, Athletic Court, Cable TV, Deck, Dog Run, Fenced-Fully, Gas Available, Gated Entry, High Speed Internet, Hot Tub/Spa, Irrigation, Patio, Shop, Sprinkler System
- Topography: Level
- Residential vegetation: Garden Space
Details
- Parcel number: 3000230170
- Zoning description: Jurisdiction: County
- Special conditions: Standard
Construction
Type & style
- Home type: SingleFamily
- Architectural style: 2 Story
- Property subtype: Single Family Residence
Materials
- Cement Planked, Cement Plank
- Foundation: Poured Concrete
- Roof: Composition
Condition
- Year built: 1998
- Major remodel year: 2010
Details
- Builder name: Peninsula Homes Corp
Utilities & green energy
- Electric: Company: Peninsula Light Co.
- Sewer: Septic Tank, Company: Septic
- Water: Public, Company: Washington Water
- Utilities for property: Xfinity Comcast, Xfinity Comcast
Community & HOA
Community
- Features: CCRs, Gated
- Security: Security System
- Subdivision: Artondale
HOA
- Services included: Road Maintenance, Snow Removal
- HOA fee: $550 annually
- HOA phone: 253-514-6638
Location
- Region: Gig Harbor
Financial & listing details
- Price per square foot: $355/sqft
- Tax assessed value: $851,400
- Annual tax amount: $4,137
- Date on market: 7/3/2026
- Cumulative days on market: 19 days
- Listing terms: Conventional,FHA,VA Loan
- Inclusions: Dishwasher(s), Dryer(s), Microwave(s), Refrigerator(s), Stove(s)/Range(s), Washer(s)
Price history
| Date | Event | Price |
|---|---|---|
| 7/9/2026 | Sold | $984,000-1.1%$355/sqft |
Source:  NWMLS as distributed by MLS GRID #2541739 Report a problem NWMLS as distributed by MLS GRID #2541739 Report a problem | ||
| 6/28/2026 | Pending sale | $995,000$359/sqft |
Source: NWMLS as distributed by MLS GRID #2541739 Report a problem | ||
| 6/26/2026 | Listed for sale | $995,000$359/sqft |
Source: NWMLS as distributed by MLS GRID #2541739 Report a problem | ||
| 6/22/2026 | Pending sale | $995,000$359/sqft |
Source: NWMLS as distributed by MLS GRID #2541739 Report a problem | ||
| 6/18/2026 | Listed for sale | $995,000+148.8%$359/sqft |
Source: NWMLS as distributed by MLS GRID #2541739 Report a problem | ||
| 11/13/2012 | Sold | $399,950$144/sqft |
Source: Public Record Report a problem | ||
| 8/28/2012 | Sold | $399,950$144/sqft |
Source: NWMLS as distributed by MLS GRID #363840 Report a problem | ||
| 7/19/2012 | Pending sale | $399,950$144/sqft |
Source: John L Scott Real Estate #363840 Report a problem | ||
| 7/4/2012 | Listed for sale | $399,950-6.8%$144/sqft |
Source: John L Scott Real Estate #363840 Report a problem | ||
| 12/20/2006 | Sold | $429,000+36.2%$155/sqft |
Source: Public Record Report a problem | ||
| 10/22/2003 | Sold | $315,000+50%$114/sqft |
Source: Public Record Report a problem | ||
| 10/22/1998 | Sold | $210,000+133.3%$76/sqft |
Source: Public Record Report a problem | ||
| 10/31/1997 | Sold | $90,000+106.9%$32/sqft |
Source: Public Record Report a problem | ||
| 5/23/1995 | Sold | $43,500$16/sqft |
Source: Public Record Report a problem | ||
Public tax history
| Year | Property taxes | Tax assessment |
|---|---|---|
| 2024 | $7,999 +5.6% | $851,400 +7.2% |
| 2023 | $7,572 +5% | $794,300 -1.2% |
| 2022 | $7,210 +8.4% | $803,800 +21.3% |
| 2021 | $6,654 +17.9% | $662,400 +27.6% |
| 2019 | $5,644 -1.1% | $519,100 -0.9% |
| 2018 | $5,706 +17.4% | $523,900 +8.3% |
| 2017 | $4,858 +11.5% | $483,800 +29.7% |
| 2016 | $4,356 | $372,900 +4.4% |
| 2014 | $4,356 +9.4% | $357,100 +7.6% |
| 2013 | $3,981 | $331,800 +3.9% |
| 2012 | -- | $319,300 +2.5% |
| 2011 | -- | $311,600 -5.7% |
| 2010 | -- | $330,300 +53.1% |
| 2002 | $2,810 +1% | $215,800 -2.1% |
| 2001 | $2,781 | $220,500 +5.4% |
| 2000 | $2,781 | $209,200 |
Find assessor info on the county website
Neighborhood: 98335
Nearby homes
- $960,0003 bd3 ba2.8k sqft6619 29th Street Ct NW, Gig Harbor, WA 98335Sold
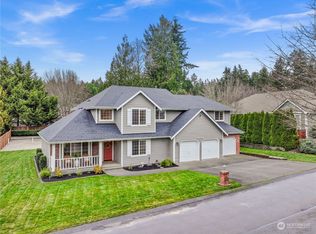
- $685,0003 bd3 ba1.8k sqft6704 30th Street Ct NW, Gig Harbor, WA 98335Sold
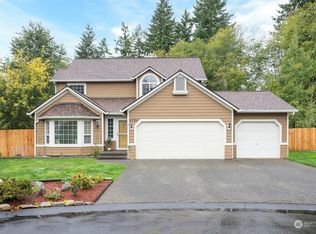
- $821,5003 bd3 ba2.6k sqft6809 29th Ct NW, Gig Harbor, WA 98335Off Market
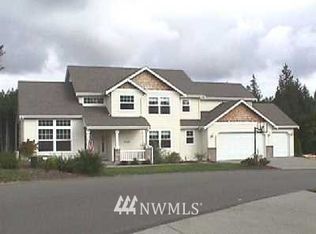
- $707,6004 bd3 ba2.3k sqft6617 30th St NW, Gig Harbor, WA 98335Off Market
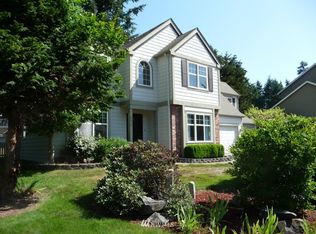
- $750,5003 bd3 ba2k sqft6702 31st St NW, Gig Harbor, WA 98335Off Market
- $1,000,0003 bd3 ba2.8k sqft6804 29th Street Ct NW, Gig Harbor, WA 98335Sold
- $1,070,0003 bd3 ba2.8k sqft2906 65th Avenue Ct NW, Gig Harbor, WA 98335Sold
- $1,100,0000.501 Acres0 Ford Dr NW, Gig Harbor, WA 98335Sold
Nearby schools
GreatSchools rating
- 8/10Artondale Elementary SchoolGrades: PK-5Distance: 0.8 mi
- 9/10Kopachuck Middle SchoolGrades: 6-8Distance: 2.8 mi
- 9/10Gig Harbor High SchoolGrades: 9-12Distance: 3.4 mi
Schools provided by the listing agent
- Elementary: Artondale Elem
- Middle: Kopachuck Mid
- High: Gig Harbor High
Source: NWMLS as distributed by MLS GRID. This data may not be complete. We recommend contacting the local school district to confirm school assignments for this home.
Get a cash offer in 3 minutes
Find out how much your home could sell for in as little as 3 minutes with a no-obligation cash offer.
Estimated market value
$983,900
Get a cash offer in 3 minutes
Find out how much your home could sell for in as little as 3 minutes with a no-obligation cash offer.
Estimated market value
$983,900
- Washington
- Pierce County
- Gig Harbor
- 98335
- 6623 29th Street Ct NW
Nearby cities
Nearby neighborhoods
Nearby zip codes
Other Gig Harbor Topics
