Fabulous 4 Bedroom / 3 bathroom home in a great neighborhood in Olive Branch. This home features an Open concept Split floor plan and sits on a corner lot!
There are wood floors through out the main living areas except for the the tile in the bathrooms and kitchen ! There are 3 bedrooms on the main level! Primary bedroom is separated from the other 2 bedrooms! There are French doors leading out to the patio in the Primary bedroom and Living room. There are so many upgrades in this home! Beautiful updated light fixtures throughout the home and an amazing custom built wall unit with an electric fireplace in the Living room to cozy up to when it gets cold! Granite in the kitchen as well as stainless steel appliances to include the fridge which will remain with the home! Upstairs is another bedroom with a walk in closet and a huge Bonus Room!! Plenty of storage in the walk in attic! Don't miss out! Call today to schedule a showing!
Closed
Street View
Price Unknown
6623 Bristol Park, Olive Branch, MS 38654
4beds
2,472sqft
Residential, Single Family Residence
Built in 2013
0.47 Acres Lot
$378,100 Zestimate®
$--/sqft
$2,536 Estimated rent
Home value
$378,100
$359,000 - $397,000
$2,536/mo
Zestimate® history
Owner options
List your home for rent
$2,536/mo
Rent Zestimate®
Find your next renter with Zillow Rental Manager. Plus, with online applications, you can quickly screen prospective tenants – for free.
$2,536/mo
Rent Zestimate®
Refinance and save
$160/mo
Est. payment
Refinancing to a lower rate could help reduce your monthly payments and save thousands over the life of the loan.
$160/mo
Est. payment
Explore your selling options
Work with a Zillow partner agent
Leverage their expertise and Zillow's premium Showcase listings to get your home seen by more buyers.
Get startedList with your own agent
Get your home in front of millions of buyers by listing it on Zillow.
Learn how to do itSell it yourself
Take full control of how buyers see your home on Zillow by listing For Sale by Owner (FSBO).
List your homeWhat's special
Electric fireplaceFrench doorsGreat neighborhoodWood floorsCustom built wall unitWalk in closetBonus room
Zillow last checked:
Listing updated:
Listed by:
Patrice K Reistroffer 901-930-8797,
Coldwell Banker Collins-Maury Southaven
Bought with:
Ken Harrison, S-58943
Infinity Group Realtors, Inc
Source: MLS United,MLS#: 4064176
Facts & features
Interior
Bedrooms & bathrooms
- Bedrooms: 4
- Bathrooms: 3
- Full bathrooms: 3
Primary bedroom
- Level: Main
Bedroom
- Level: Main
Bedroom
- Level: Main
Bonus room
- Level: Second
Heating
- Central, Ductless, Exhaust Fan, Natural Gas
Cooling
- Central Air, Dual, Electric
Appliances
- Included: Dishwasher, Disposal, Electric Range, Free-Standing Refrigerator, Microwave
- Laundry: Electric Dryer Hookup, Laundry Room, Main Level, Washer Hookup
Features
- Built-in Features, Ceiling Fan(s), Double Vanity, Eat-in Kitchen, Pantry, Kitchen Island, Granite Counters
- Flooring: Vinyl, Carpet, Ceramic Tile
- Doors: Dead Bolt Lock(s)
- Windows: Double Pane Windows, Insulated Windows, Screens, Vinyl
- Has fireplace: Yes
- Fireplace features: Electric, Great Room
Interior area
- Total structure area: 2,472
- Total interior livable area: 2,472 sqft
Property
Parking
- Total spaces: 3
- Parking features: Attached, Driveway, Garage Faces Side, Concrete
- Attached garage spaces: 3
- Has uncovered spaces: Yes
Features
- Levels: Two
- Stories: 2
- Patio & porch: Patio, Porch
- Exterior features: Lighting
- Fencing: Back Yard,Privacy,Wood,Fenced
Lot
- Size: 0.47 Acres
- Features: Corner Lot, Front Yard, Near Golf Course
Details
- Parcel number: 1077352600007600
Construction
Type & style
- Home type: SingleFamily
- Architectural style: Traditional
- Property subtype: Residential, Single Family Residence
Materials
- Brick
- Foundation: Slab
- Roof: Architectural Shingles
Condition
- New construction: No
- Year built: 2013
Utilities & green energy
- Sewer: Public Sewer
- Water: Public
- Utilities for property: Cable Available, Electricity Connected, Natural Gas Connected, Sewer Connected, Water Connected
Community & HOA
Community
- Security: Smoke Detector(s)
- Subdivision: Arbors Of Wedgewood
HOA
- Has HOA: Yes
- Services included: Maintenance Grounds
- HOA fee: $160 annually
Location
- Region: Olive Branch
Financial & listing details
- Tax assessed value: $271,468
- Annual tax amount: $2,449
- Date on market: 11/16/2023
- Electric utility on property: Yes
Price history
| Date | Event | Price |
|---|---|---|
| 1/17/2024 | Sold | -- |
Source: MLS United #4064176 Report a problem | ||
| 12/11/2023 | Pending sale | $354,900$144/sqft |
Source: MLS United #4064176 Report a problem | ||
| 11/16/2023 | Listed for sale | $354,900+36.6%$144/sqft |
Source: MLS United #4064176 Report a problem | ||
| 1/17/2020 | Sold | -- |
Source: MLS United #2325293 Report a problem | ||
| 11/22/2019 | Listed for sale | $259,900$105/sqft |
Source: CRYE-LEIKE OF MS-OB #325293 Report a problem | ||
| 10/16/2019 | Listing removed | $259,900$105/sqft |
Source: CRYE-LEIKE OF MS-OB #325293 Report a problem | ||
| 9/21/2019 | Listed for sale | $259,900+4%$105/sqft |
Source: CRYE-LEIKE OF MS-OB #325293 Report a problem | ||
| 2/6/2018 | Sold | -- |
Source: Agent Provided Report a problem | ||
| 12/28/2017 | Listed for sale | $249,900$101/sqft |
Source: Wright Team & Associates #313984 Report a problem | ||
Public tax history
| Year | Property taxes | Tax assessment |
|---|---|---|
| 2025 | $2,843 +16.1% | $27,147 +34.8% |
| 2024 | $2,449 | $20,140 |
| 2023 | $2,449 | $20,140 |
| 2022 | $2,449 | $20,140 |
| 2021 | $2,449 +7.5% | $20,140 +6.6% |
| 2020 | $2,278 | $18,889 |
| 2019 | $2,278 +0.1% | $18,889 +0.1% |
| 2018 | $2,275 +1.4% | $18,865 +1.7% |
| 2017 | $2,244 | $18,542 |
| 2016 | $2,244 -11.8% | $18,542 -43.1% |
| 2015 | $2,544 +13.4% | $32,584 +75.7% |
| 2014 | $2,244 | $18,542 |
Find assessor info on the county website
Neighborhood: 38654
Nearby homes
- $432,2004 bd3 ba2.7k sqft4616 Wedge Hill Dr, Olive Branch, MS 38654Off Market
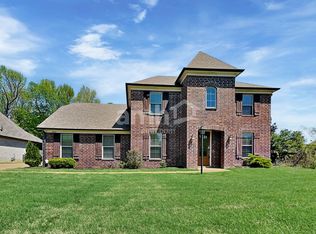
- $--4 bd3 ba2.7k sqft6637 Bristol Park, Olive Branch, MS 38654Sold

- $468,6004 bd-- ba2.4k sqft4602 Wedge Hill Dr, Olive Branch, MS 38654Off Market
- $487,5004 bd-- ba2.3k sqft4601 Wedge Hill Dr, Olive Branch, MS 38654Off Market
- $375,0003 bd2 ba2k sqft4545 Wedge Hl, Olive Branch, MS 38654Off Market
- $461,8004 bd3 ba3k sqft6612 Bristol Park, Olive Branch, MS 38654Off Market
- $451,0005 bd3 ba3.4k sqft4643 Wedge Hill Dr, Olive Branch, MS 38654Off Market
- $382,9004 bd-- ba1.7k sqft6651 Bristol Park, Olive Branch, MS 38654Off Market
Nearby schools
GreatSchools rating
- 8/10Pleasant Hill Elementary SchoolGrades: PK-5Distance: 1.2 mi
- 8/10Desoto Central Middle SchoolGrades: 6-8Distance: 2.4 mi
- 8/10Desoto Central High SchoolGrades: 9-12Distance: 2.1 mi
Schools provided by the listing agent
- Elementary: Pleasant Hill
- Middle: Desoto Central
- High: Desoto Central
Source: MLS United. This data may not be complete. We recommend contacting the local school district to confirm school assignments for this home.
Sell for more on Zillow
Get a Zillow Showcase℠ listing at no additional cost and you could sell for .
$378,100
2% more
+$7,562
With Zillow Showcase(estimated)
$385,662
- Mississippi
- DeSoto County
- Olive Branch
- 38654
- 6623 Bristol Park
Nearby cities
Nearby zip codes
Other Olive Branch Topics
