Gorgeous Updated & Impeccably maintained 3 bedroom home PLUS detached Casita w/ Ensuite in Terravita! Too many upgrades to list all include new European Oak flooring w/ 6'' baseboards. Remodeled kitchen & Bar includes gorgeous Quartzite countertops with full backsplash, new cabinetry w/ built-in wood panel Bosch & Thermador appliances and wine refrigerator, new brushed gold hardware. Brand new Home automation includes upgraded Wi-Fi, automated lighting w/ scene lighting capability, television and music surround system, pool & spa features, 2 Nest Thermostats, Video Doorbell, Wi-Fi enabled garage doors.etc. - all controlled via keypad or i-phone. See full list of upgrades! Spacious 3 car garage has all new custom cabinetry. Back yard includes pool & heated spa, new covered outdoor More... built-in grilling station with Napoleon gas grill. New Carrier A/C & furnaces installed '21. Upgraded landscaping.Terravita is a member-owned, private golf and country club, offering year-round active lifestyle options. Many diverse activities and groups that meet regularly to explore new trails, enjoy fitness classes, create art, relax by the pool, play tennis, dine together in a state of the art clubhouse, accolades received for its recent renovations.
Sold for $1,425,000
$1,425,000
6623 E WHISPERING MESQUITE Trail, Scottsdale, AZ 85266
3beds
2,867sqft
Single Family Residence
Built in 1996
9,957 Square Feet Lot
$1,428,300 Zestimate®
$497/sqft
$6,252 Estimated rent
Home value
$1,428,300
$1.30M - $1.56M
$6,252/mo
Zestimate® history
Owner options
List your home for rent
$6,252/mo
Rent Zestimate®
Find your next renter with Zillow Rental Manager. Plus, with online applications, you can quickly screen prospective tenants – for free.
$6,252/mo
Rent Zestimate®
Refinance and save
$8,507/mo
Est. payment
Refinancing to a lower rate could help reduce your monthly payments and save thousands over the life of the loan.
$8,507/mo
Est. payment
Explore your selling options
Work with a Zillow partner agent
Leverage their expertise and Zillow's premium Showcase listings to get your home seen by more buyers.
Get startedList with your own agent
Get your home in front of millions of buyers by listing it on Zillow.
Learn how to do itSell it yourself
Take full control of how buyers see your home on Zillow by listing For Sale by Owner (FSBO).
List your homeWhat's special
Pool and spa featuresRemodeled kitchen and barWi-fi enabled garage doorsUpgraded landscapingWine refrigeratorVideo doorbellBrand new home automation
Zillow last checked:
Listing updated:
Listed by:
Robert Lontkowski 480-375-1940,
Sonoran Properties Associates
Bought with:
Yong Choi, SA713323000
Russ Lyon Sotheby's International Realty
Source: ARMLS,MLS#: 6955463
Facts & features
Interior
Bedrooms & bathrooms
- Bedrooms: 3
- Bathrooms: 3
- Full bathrooms: 3
Primary bedroom
- Area: 294
- Dimensions: 14.00 x 21.00
Bedroom 2
- Area: 141.12
- Dimensions: 11.20 x 12.60
Breakfast room
- Area: 191.77
- Dimensions: 15.10 x 12.70
Den
- Area: 165
- Dimensions: 15.00 x 11.00
Family room
- Area: 326.7
- Dimensions: 16.50 x 19.80
Kitchen
- Area: 182.03
- Dimensions: 16.70 x 10.90
Living room
- Area: 352.8
- Dimensions: 14.00 x 25.20
Other
- Area: 177.6
- Dimensions: 14.80 x 12.00
Heating
- Natural Gas
Cooling
- Central Air, Ceiling Fan(s), Programmable Thmstat
Appliances
- Included: Gas Cooktop, Water Purifier
Features
- High Speed Internet, Granite Counters, Double Vanity, Eat-in Kitchen, Breakfast Bar, 9+ Flat Ceilings, No Interior Steps, Kitchen Island, Full Bth Master Bdrm, Separate Shwr & Tub
- Flooring: Carpet, Tile, Wood
- Windows: Double Pane Windows
- Has basement: No
- Has fireplace: Yes
- Fireplace features: Family Room, Gas
Interior area
- Total structure area: 2,867
- Total interior livable area: 2,867 sqft
Property
Parking
- Total spaces: 2
- Parking features: Garage Door Opener
- Garage spaces: 2
Features
- Stories: 1
- Exterior features: Private Street(s), Private Yard, Built-in Barbecue
- Has private pool: Yes
- Pool features: Heated
- Has spa: Yes
- Spa features: Heated, Private, Bath
- Fencing: Block,Wrought Iron
- Has view: Yes
- View description: Desert, Mountain(s)
Lot
- Size: 9,957 Square Feet
- Features: Sprinklers In Rear, Sprinklers In Front, Desert Back, Desert Front, Auto Timer H2O Front, Auto Timer H2O Back
Details
- Additional structures: Guest House
- Parcel number: 21649760
Construction
Type & style
- Home type: SingleFamily
- Architectural style: Ranch
- Property subtype: Single Family Residence
Materials
- Stucco, Wood Frame, Painted
- Roof: Tile,Foam
Condition
- Year built: 1996
Details
- Builder name: Del Webb
Utilities & green energy
- Sewer: Public Sewer
- Water: City Water
Community & HOA
Community
- Features: Pool, Golf, Pickleball, Gated, Community Spa Htd, Guarded Entry, Concierge, Tennis Court(s), Biking/Walking Path, Fitness Center
- Security: Fire Sprinkler System, Security Guard
- Subdivision: Terravita
HOA
- Has HOA: Yes
- Services included: Maintenance Grounds, Street Maint
- HOA fee: $316 monthly
- HOA name: TCC
- HOA phone: 480-488-3456
- Second HOA fee: $456 quarterly
- Second HOA name: CCMC
- Second HOA phone: 480-595-7533
Location
- Region: Scottsdale
Financial & listing details
- Price per square foot: $497/sqft
- Tax assessed value: $1,081,500
- Annual tax amount: $3,069
- Date on market: 1/5/2026
- Cumulative days on market: 6 days
- Listing terms: Cash,Conventional,VA Loan
- Ownership: Fee Simple
Price history
| Date | Event | Price |
|---|---|---|
| 1/27/2026 | Listing removed | $4,000$1/sqft |
Source: ARMLS #6581824 Report a problem | ||
| 1/26/2026 | Sold | $1,425,000-4.9%$497/sqft |
Source:  ARMLS #6955463 Report a problem ARMLS #6955463 Report a problem | ||
| 1/11/2026 | Pending sale | $1,499,000$523/sqft |
Source: ARMLS #6955463 Report a problem | ||
| 1/5/2026 | Listed for sale | $1,499,000-2%$523/sqft |
Source: ARMLS #6955463 Report a problem | ||
| 4/1/2025 | Listing removed | $1,529,000$533/sqft |
Source: ARMLS #6767655 Report a problem | ||
| 3/20/2025 | Price change | $1,529,000-2%$533/sqft |
Source: ARMLS #6767655 Report a problem | ||
| 2/18/2025 | Listed for rent | $4,000$1/sqft |
Source: ARMLS #6581824 Report a problem | ||
| 11/5/2024 | Listed for sale | $1,560,000+18.1%$544/sqft |
Source: ARMLS #6767655 Report a problem | ||
| 2/24/2023 | Sold | $1,321,000-4.2%$461/sqft |
Source: ARMLS #6495324 Report a problem | ||
| 1/18/2023 | Pending sale | $1,379,000$481/sqft |
Source:  HomeSmart #6495324 Report a problem HomeSmart #6495324 Report a problem | ||
| 1/2/2023 | Listed for sale | $1,379,000+14.4%$481/sqft |
Source: ARMLS #6495324 Report a problem | ||
| 11/23/2021 | Sold | $1,205,000+0.4%$420/sqft |
Source: Public Record Report a problem | ||
| 11/12/2021 | Contingent | $1,200,000$419/sqft |
Source: ARMLS #6316874 Report a problem | ||
| 11/4/2021 | Listed for sale | $1,200,000+84.6%$419/sqft |
Source: ARMLS #6316874 Report a problem | ||
| 4/15/2019 | Sold | $650,000-2.3%$227/sqft |
Source: Public Record Report a problem | ||
| 9/7/2018 | Price change | $665,000-4.3%$232/sqft |
Source: Russ Lyon Sotheby's International Realty #5747809 Report a problem | ||
| 4/6/2018 | Listed for sale | $695,000+13.9%$242/sqft |
Source: Russ Lyon Sotheby's International Realty #5747809 Report a problem | ||
| 6/24/2013 | Sold | $610,000+10.9%$213/sqft |
Source: Public Record Report a problem | ||
| 5/1/2013 | Listed for sale | $550,000+46.7%$192/sqft |
Source: Keller Williams NE Realty #4928915 Report a problem | ||
| 6/29/2001 | Sold | $375,000+4.9%$131/sqft |
Source: Public Record Report a problem | ||
| 9/8/1997 | Sold | $357,340$125/sqft |
Source: Public Record Report a problem | ||
Public tax history
| Year | Property taxes | Tax assessment |
|---|---|---|
| 2025 | $2,746 -1.8% | $108,150 -3.9% |
| 2024 | $2,797 -11.7% | $112,560 +69.4% |
| 2023 | $3,166 -0.1% | $66,437 +2.5% |
| 2022 | $3,171 -9.8% | $64,820 +7.6% |
| 2021 | $3,514 -0.9% | $60,260 +3.5% |
| 2020 | $3,546 -11.1% | $58,200 +0.8% |
| 2019 | $3,987 | $57,760 +4.1% |
| 2018 | $3,987 +0.1% | $55,500 +0.2% |
| 2017 | $3,984 +6.1% | $55,410 +6.1% |
| 2016 | $3,755 +5.4% | $52,230 -6.3% |
| 2015 | $3,563 | $55,750 +14.8% |
| 2014 | -- | $48,550 +12.6% |
| 2013 | -- | $43,110 |
| 2012 | -- | $43,110 -3% |
| 2011 | -- | $44,430 -11.5% |
| 2010 | -- | $50,180 -12.4% |
| 2009 | -- | $57,300 -9.4% |
| 2008 | -- | $63,250 +13.5% |
| 2007 | -- | $55,750 +55.3% |
| 2006 | -- | $35,900 |
| 2005 | -- | $35,900 -9.2% |
| 2004 | -- | $39,550 +3.3% |
| 2003 | -- | $38,300 +17.5% |
| 2002 | -- | $32,600 |
Find assessor info on the county website
Neighborhood: 85266
Nearby homes
- $1,191,0003 bd2 ba2.7k sqft6611 E Whispering Mesquite Trl, Scottsdale, AZ 85266Sold

- $1,173,5003 bd4 ba2.8k sqft6635 E Whispering Mesquite Trl, Scottsdale, AZ 85266Sold
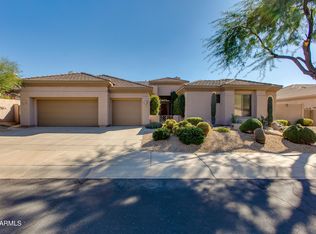
- $1,114,9002 bd3 ba2.5k sqft6634 E Whispering Mesquite Trl, Scottsdale, AZ 85266Off Market
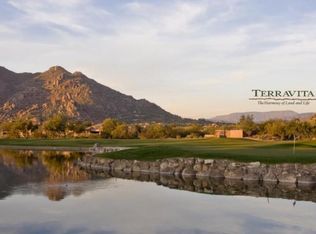
- $1,203,0003 bd2 ba2.4k sqft6571 E Whispering Mesquite Trl, Scottsdale, AZ 85266Off Market
- $1,214,7003 bd3 ba3k sqft6646 E Whispering Mesquite Trl, Scottsdale, AZ 85266Off Market
- $1,183,3003 bd3 ba2.8k sqft6647 E Whispering Mesquite Trl, Scottsdale, AZ 85266Off Market
- $1,121,200-- bd3 ba2.7k sqft6622 E Whispering Mesquite Trl, Scottsdale, AZ 85266Off Market
- $1,452,6003 bd3 ba2.8k sqft6647 E Amber Sun Dr, Scottsdale, AZ 85266Off Market
Nearby schools
GreatSchools rating
- 8/10Black Mountain Elementary SchoolGrades: PK-6Distance: 1.1 mi
- 10/10Cactus Shadows High SchoolGrades: 8-12Distance: 1.4 mi
- 4/10Sonoran Trails Middle SchoolGrades: 6-8Distance: 4.7 mi
Schools provided by the listing agent
- Elementary: Black Mountain Elementary School
- Middle: Sonoran Trails Middle School
- High: Cactus Shadows High School
- District: Cave Creek Unified District
Source: ARMLS. This data may not be complete. We recommend contacting the local school district to confirm school assignments for this home.
Get a cash offer in 3 minutes
Find out how much your home could sell for in as little as 3 minutes with a no-obligation cash offer.
Estimated market value
$1,428,300
Get a cash offer in 3 minutes
Find out how much your home could sell for in as little as 3 minutes with a no-obligation cash offer.
Estimated market value
$1,428,300
- Arizona
- Maricopa County
- Scottsdale
- 85266
- 6623 E WHISPERING MESQUITE Trail
Nearby cities
Nearby neighborhoods
Nearby zip codes
Other Scottsdale Topics
