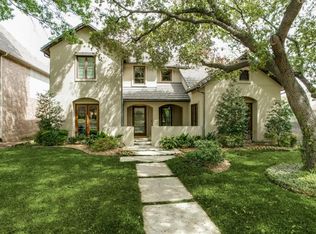
Indulge in the allure of this captivating Spanish-style residence nestled in Lakewood. Upon entering, a welcoming foyer unfolds to reveal a spacious office and a formal dining area, setting the tone for elegance. The heart of the home lies in the generously sized kitchen, boasting built-in appliances, an island, granite countertops, and a convenient walk-in pantry. Flowing seamlessly from the kitchen is a luminous breakfast room and a large living space adorned with a cozy fireplace and a wet bar, creating an ideal setting for entertaining guests. The primary suite, featuring a luxurious ensuite bathroom and ample walk-in closet, is thoughtfully situated on the first floor. Ascend the stairs to discover a second living area, three additional bedrooms, and two well-appointed bathrooms. Noteworthy attributes include a three-car garage, a full-sized laundry room, and a covered back patio—inviting you to relish the splendid weather in style.
Sold
Price Unknown
6623 Ellsworth Ave, Dallas, TX 75214
4beds
4,243sqft
Single Family Residence
Built in 2006
9,365 Square Feet Lot
$1,739,600 Zestimate®
$--/sqft
$7,952 Estimated rent
Home value
$1,739,600
$1.60M - $1.90M
$7,952/mo
Zestimate® history
Owner options
List your home for rent
$7,952/mo
Rent Zestimate®
Find your next renter with Zillow Rental Manager. Plus, with online applications, you can quickly screen prospective tenants – for free.
$7,952/mo
Rent Zestimate®
Refinance and save
Refinancing to a lower rate could help reduce your monthly payments and save thousands over the life of the loan.
Explore your selling options
Work with a Zillow partner agent
Leverage their expertise and Zillow's premium Showcase listings to get your home seen by more buyers.
Get startedList with your own agent
Get your home in front of millions of buyers by listing it on Zillow.
Learn how to do itSell it yourself
Take full control of how buyers see your home on Zillow by listing For Sale by Owner (FSBO).
List your homeWhat's special
Cozy fireplaceLarge living spaceFormal dining areaSpacious officeBuilt - in appliancesLuminous breakfast roomCovered back patio
Zillow last checked:
Listing updated:
Listed by:
Scott Jackson 0386078 469-939-9391,
Compass RE Texas, LLC 214-814-8100
Bought with:
Kyle Brinkley
Brinkley Property Group LLC
Source: NTREIS,MLS#: 20518211
Facts & features
Interior
Bedrooms & bathrooms
- Bedrooms: 4
- Bathrooms: 4
- Full bathrooms: 3
- 1/2 bathrooms: 1
Primary bedroom
- Features: En Suite Bathroom, Sitting Area in Primary
- Level: First
- Dimensions: 20 x 16
Bedroom
- Features: En Suite Bathroom, Walk-In Closet(s)
- Level: Second
- Dimensions: 15 x 15
Bedroom
- Features: En Suite Bathroom, Walk-In Closet(s)
- Level: Second
- Dimensions: 13 x 11
Bedroom
- Features: Ceiling Fan(s), En Suite Bathroom, Walk-In Closet(s)
- Level: Second
- Dimensions: 14 x 12
Primary bathroom
- Features: Built-in Features, Closet Cabinetry, Dual Sinks, Jetted Tub, Linen Closet, Stone Counters, Sink, Separate Shower
- Level: First
- Dimensions: 15 x 10
Breakfast room nook
- Features: Breakfast Bar
- Level: First
- Dimensions: 11 x 9
Dining room
- Level: First
- Dimensions: 14 x 12
Other
- Features: Built-in Features, Dual Sinks, Double Vanity, En Suite Bathroom, Jack and Jill Bath, Linen Closet, Stone Counters
- Level: Second
- Dimensions: 18 x 5
Other
- Features: Built-in Features, En Suite Bathroom, Linen Closet, Stone Counters
- Level: Second
- Dimensions: 8 x 7
Half bath
- Level: First
- Dimensions: 5 x 5
Kitchen
- Features: Breakfast Bar, Built-in Features, Eat-in Kitchen, Kitchen Island, Stone Counters, Walk-In Pantry
- Level: First
- Dimensions: 12 x 12
Laundry
- Features: Built-in Features, Linen Closet, Utility Sink
- Level: First
- Dimensions: 9 x 6
Living room
- Features: Fireplace
- Level: First
- Dimensions: 19 x 17
Living room
- Level: Second
- Dimensions: 19 x 18
Office
- Features: Built-in Features, Ceiling Fan(s)
- Level: First
- Dimensions: 14 x 12
Heating
- Central, Fireplace(s), Natural Gas
Cooling
- Central Air, Ceiling Fan(s), Electric
Appliances
- Included: Double Oven, Dishwasher, Disposal, Microwave, Refrigerator
Features
- Wet Bar, Built-in Features, Chandelier, Decorative/Designer Lighting Fixtures, Eat-in Kitchen, High Speed Internet, Kitchen Island, Open Floorplan, Pantry, Cable TV, Vaulted Ceiling(s), Walk-In Closet(s)
- Flooring: Tile, Wood
- Has basement: No
- Number of fireplaces: 1
- Fireplace features: Living Room
Interior area
- Total interior livable area: 4,243 sqft
Property
Parking
- Total spaces: 3
- Parking features: Driveway, Garage Faces Front, Garage, Garage Door Opener, Oversized, Tandem
- Attached garage spaces: 3
- Has uncovered spaces: Yes
Features
- Levels: Two
- Stories: 2
- Patio & porch: Covered
- Exterior features: Outdoor Living Area, Private Yard, Rain Gutters
- Pool features: None
- Fencing: Wood
Lot
- Size: 9,365 Square Feet
- Features: Interior Lot, Landscaped
Details
- Parcel number: 00000244783000000
Construction
Type & style
- Home type: SingleFamily
- Architectural style: Detached
- Property subtype: Single Family Residence
Materials
- Foundation: Slab
- Roof: Tile
Condition
- Year built: 2006
Utilities & green energy
- Sewer: Public Sewer
- Water: Public
- Utilities for property: Electricity Available, Electricity Connected, Natural Gas Available, Phone Available, Sewer Available, Water Available, Cable Available
Community & HOA
Community
- Features: Curbs
- Subdivision: North Ridge Estates
HOA
- Has HOA: No
Location
- Region: Dallas
Financial & listing details
- Tax assessed value: $1,575,000
- Annual tax amount: $28,230
- Date on market: 2/7/2024
- Cumulative days on market: 10 days
- Electric utility on property: Yes
- Road surface type: Dirt
Price history
| Date | Event | Price |
|---|---|---|
| 3/7/2024 | Sold | -- |
Source: NTREIS #20518211 Report a problem | ||
| 2/20/2024 | Pending sale | $1,649,000$389/sqft |
Source: NTREIS #20518211 Report a problem | ||
| 2/12/2024 | Contingent | $1,649,000$389/sqft |
Source: NTREIS #20518211 Report a problem | ||
| 2/1/2024 | Listed for sale | $1,649,000-3%$389/sqft |
Source: NTREIS #20518211 Report a problem | ||
| 12/22/2023 | Listing removed | -- |
Source: NTREIS #20449409 Report a problem | ||
| 11/1/2023 | Price change | $1,699,900-5.3%$401/sqft |
Source: NTREIS #20449409 Report a problem | ||
| 10/11/2023 | Listed for sale | $1,795,000$423/sqft |
Source: NTREIS #20449409 Report a problem | ||
Public tax history
| Year | Property taxes | Tax assessment |
|---|---|---|
| 2025 | $28,230 -5.7% | $1,575,000 |
| 2024 | $29,922 0% | $1,575,000 +20.7% |
| 2023 | $29,934 +47.4% | $1,304,420 |
| 2022 | $20,311 +2.5% | $1,304,420 +12.8% |
| 2021 | $19,808 -0.9% | $1,156,000 |
| 2020 | $19,986 -0.6% | $1,156,000 -0.9% |
| 2019 | $20,116 +1.8% | $1,166,430 +5% |
| 2018 | $19,763 +4.5% | $1,111,350 +9% |
| 2017 | $18,913 -2.4% | $1,019,120 -6.7% |
| 2016 | $19,386 +6% | $1,092,790 +15% |
| 2015 | $18,282 | $949,860 +0.2% |
| 2014 | $18,282 | $947,660 |
| 2013 | -- | -- |
| 2012 | -- | -- |
| 2011 | -- | -- |
| 2010 | -- | -- |
| 2009 | -- | -- |
| 2008 | -- | -- |
| 2007 | -- | -- |
| 2005 | -- | -- |
| 2004 | -- | -- |
| 2003 | -- | -- |
| 2002 | -- | -- |
| 2001 | -- | -- |
Find assessor info on the county website
Neighborhood: Lakewood
Nearby homes
- $1,883,9004 bd3 ba4.1k sqft6703 Ellsworth Ave, Dallas, TX 75214Off Market
- $2,048,0005 bd4 ba4.4k sqft6617 Ellsworth Ave, Dallas, TX 75214Off Market
- $2,763,3005 bd6 ba5.4k sqft6707 Ellsworth Ave, Dallas, TX 75214Off Market
- $1,901,5004 bd4 ba4.5k sqft6611 Ellsworth Ave, Dallas, TX 75214Off Market
- $1,974,5004 bd5 ba3.9k sqft6622 Anita St, Dallas, TX 75214Off Market
- $1,838,8004 bd4 ba3.9k sqft6618 Anita St, Dallas, TX 75214Off Market
- $1,771,0004 bd5 ba3.4k sqft6702 Anita St, Dallas, TX 75214Off Market
- $2,110,7004 bd5 ba4.3k sqft6711 Ellsworth Ave, Dallas, TX 75214Off Market
Nearby schools
GreatSchools rating
- 10/10Lakewood Elementary SchoolGrades: K-5Distance: 0.5 mi
- 6/10J L Long Middle SchoolGrades: 6-8Distance: 1.8 mi
- 5/10Woodrow Wilson High SchoolGrades: 9-12Distance: 1.9 mi
Schools provided by the listing agent
- Elementary: Lakewood
- Middle: Long
- High: Woodrow Wilson
- District: Dallas ISD
Source: NTREIS. This data may not be complete. We recommend contacting the local school district to confirm school assignments for this home.
Get a cash offer in 3 minutes
Find out how much your home could sell for in as little as 3 minutes with a no-obligation cash offer.
Estimated market value
$1,739,600
Get a cash offer in 3 minutes
Find out how much your home could sell for in as little as 3 minutes with a no-obligation cash offer.
Estimated market value
$1,739,600
- Texas
- Dallas County
- Dallas
- 75214
- Lakewood
- 6623 Ellsworth Ave
