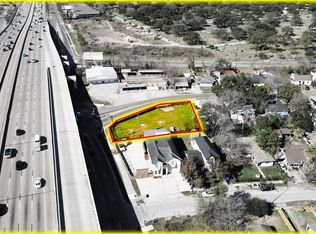
Commercial and residential home located in a prime location. This property is located a few minutes drive from the Gulfgate Center. Home is visible from the feeder road and currently updated on all required city permits for a tax office. This amazing property has a wide driveway with lots of parking space. Also an extra long and wide garage. The property is completely fenced with high quality wood and also a remarkable guest suite with a full standup shower. This property can be a residential home or used as a commercial property. The home also has a downstairs waiting area/den and an office for any type of business idea. The seller also has an additional 10,000 sq. ft. lot towards the back. This home is ideal for numerous types of business ideas.
Pending
Price cut: $11.5K (5/1)
$425,000
6623 Gulf Fwy, Houston, TX 77087
4beds
2,300sqft
Single Family Residence
Built in 2005
7,017 Square Feet Lot
$411,400 Zestimate®
$185/sqft
$-- HOA
What's special
- 181 days |
- 61 |
- 1 |
Zillow last checked:
Listing updated:
Listed by:
Adriana Szczech TREC #0672587 832-633-5701,
Texas Xpert Realty, LLC
Source: HAR,MLS#: 71575572
Facts & features
Interior
Bedrooms & bathrooms
- Bedrooms: 4
- Bathrooms: 3
- Full bathrooms: 2
- 1/2 bathrooms: 1
Rooms
- Room types: Den
Primary bathroom
- Features: Primary Bath: Shower Only, Secondary Bath(s): Shower Only
Heating
- Natural Gas
Cooling
- Ceiling Fan(s), Electric
Appliances
- Included: ENERGY STAR Qualified Appliances, Disposal, Refrigerator, Freestanding Oven, Gas Oven, Gas Range
- Laundry: Electric Dryer Hookup, Washer Hookup
Features
- Balcony, Crown Molding, Formal Entry/Foyer, High Ceilings, All Bedrooms Up
- Flooring: Laminate, Tile, Wood
- Windows: Insulated/Low-E windows
Interior area
- Total structure area: 2,300
- Total interior livable area: 2,300 sqft
Property
Parking
- Total spaces: 2
- Parking features: Electric Gate, Attached, Oversized, Additional Parking, Garage Door Opener, Driveway Gate, Extra Driveway, Workshop in Garage
- Attached garage spaces: 2
Features
- Stories: 2
- Patio & porch: Covered, Patio/Deck, Porch
- Exterior features: Balcony
- Fencing: Back Yard,Full
Lot
- Size: 7,017 Square Feet
- Features: Back Yard, Cleared, Corner Lot, Subdivided, 0 Up To 1/4 Acre
Details
- Additional structures: Workshop
- Parcel number: 0690880100019
Construction
Type & style
- Home type: SingleFamily
- Architectural style: Traditional
- Property subtype: Single Family Residence
Materials
- Aluminum Siding, Brick, Cement Siding, Wood Siding
- Foundation: Slab
- Roof: Composition
Condition
- New construction: No
- Year built: 2005
Utilities & green energy
- Sewer: Public Sewer
- Water: Public
Green energy
- Energy efficient items: Lighting, HVAC, HVAC>13 SEER, HVAC>15 SEER
Community & HOA
Community
- Subdivision: Enfield Sec 02
Location
- Region: Houston
Financial & listing details
- Price per square foot: $185/sqft
- Tax assessed value: $399,297
- Annual tax amount: $8,673
- Date on market: 1/16/2026
- Listing terms: Cash,Conventional,FHA,Investor,Owner Will Carry,VA Loan
- Road surface type: Asphalt, Concrete, Curbs
Estimated market value
$411,400
$391,000 - $432,000
$2,263/mo
Price history
| Date | Event | Price |
|---|---|---|
| 5/13/2026 | Pending sale | $425,000$185/sqft |
Source:  HAR #71575572 Report a problem HAR #71575572 Report a problem | ||
| 5/1/2026 | Price change | $425,000-2.6%$185/sqft |
Source: HAR #71575572 Report a problem | ||
| 2/12/2026 | Price change | $436,500-3%$190/sqft |
Source: HAR #71575572 Report a problem | ||
| 1/16/2026 | Price change | $450,000-34.3%$196/sqft |
Source: HAR #71575572 Report a problem | ||
| 5/29/2025 | Listed for sale | $685,000$298/sqft |
Source: HAR #77048863 Report a problem | ||
Public tax history
| Year | Property taxes | Tax assessment |
|---|---|---|
| 2025 | $5,345 -0.6% | $399,297 -0.2% |
| 2024 | $5,378 +14% | $400,123 +1.3% |
| 2023 | $4,716 -6.4% | $394,905 +9.5% |
| 2022 | $5,039 | $360,789 +39% |
| 2021 | -- | $259,596 +3.5% |
| 2020 | -- | $250,765 -2.6% |
| 2019 | $4,924 +5.3% | $257,380 +4.9% |
| 2018 | $4,675 | $245,300 +7.4% |
| 2017 | $4,675 -0.3% | $228,372 -1.8% |
| 2016 | $4,688 +6.6% | $232,590 -1.1% |
| 2015 | $4,399 | $235,135 +13.9% |
| 2014 | $4,399 | $206,495 +5.9% |
| 2013 | -- | $195,003 +3% |
| 2012 | -- | $189,400 +3.3% |
| 2011 | -- | $183,280 -6% |
| 2010 | -- | $195,000 +45.7% |
| 2009 | -- | $133,849 |
| 2008 | -- | $133,849 -33% |
| 2007 | -- | $199,733 |
| 2006 | -- | -- |
Find assessor info on the county website
Monthly payment
Est. payment
Payment breakdown
Explore the cost of this home by adjusting the details. Changes won't be saved.Climate risks
Neighborhood: Pecan Park
Nearby schools
GreatSchools rating
- 8/10Southmayd Elementary SchoolGrades: PK-5Distance: 0.9 mi
- 5/10Deady Middle SchoolGrades: 6-8Distance: 1.5 mi
- 5/10Milby High SchoolGrades: 9-12Distance: 1.7 mi
Schools provided by the listing agent
- Elementary: Southmayd Elementary School
- Middle: Deady Middle School
- High: Milby High School
Source: HAR. This data may not be complete. We recommend contacting the local school district to confirm school assignments for this home.
- $257,8003 bd2 ba1.4k sqft6411 Kernel St, Houston, TX 77087Off Market
- $183,9003 bd1 ba1.4k sqft6415 Kernel St, Houston, TX 77087Off Market
- $175,2002 bd1 ba1.4k sqft6418 Myrtle St, Houston, TX 77087Off Market
- $225,00010,288.872 Square Feet6414 Myrtle St, Houston, TX 77087Pending
- $196,3003 bd1 ba1.7k sqft6419 Kernel St, Houston, TX 77087Off Market
- $168,3003 bd1 ba1.3k sqft6422 Myrtle St, Houston, TX 77087Off Market
- $169,6003 bd1 ba1.5k sqft6410 Kernel St, Houston, TX 77087Off Market
- $143,5002 bd1 ba1k sqft6414 Kernel St, Houston, TX 77087Off Market
A local agent can set up tours, give advice and negotiate with sellers.
Similar homes
- $235,0004 bd2 ba1.7k sqft6523 Glen Rock Dr, Houston, TX 77087For Sale
 MLS ID #31892524, Norma Campos, First Choice Real Estate. HAR
 - $229,0004 bd2 ba2k sqft8211 Findlay St, Houston, TX 77017For Sale
 MLS ID #58108085, Tara Nguyen, Double Eight Properties. HAR
 - $449,9003 bd4 ba2.5k sqft2609 Riverside Dr Unit C, Houston, TX 77004For Sale
 MLS ID #54439816, Janet Nguyen, MB Connections. HAR
 - $359,0005 bd4 ba2.3k sqft7135 Cayton St, Houston, TX 77061For Sale
 MLS ID #78834609, Eric Garcia, Carlos Garcia Realty, Inc.. HAR
 - $359,0005 bd2 ba2.5k sqft421 Sidney St #1, Houston, TX 77003For SaleMLS ID #80302792, David Huy Nguyen, Vin Realty LLC. HAR
- $299,9006 bd2 ba1.9k sqft5610 Eskridge St, Houston, TX 77023For SaleMLS ID #64714678, Kevin Hassold, Walzel Properties - Galleria. HAR
- $335,0003 bd2 ba1.2k sqft6102 Harbrook Dr, Houston, TX 77087For SaleMLS ID #55737553, Patty Valencia, HomeSmart. HAR
- $389,0003 bd4 ba2.2k sqft2325 Hutchins St, Houston, TX 77004For SaleMLS ID #48897861, Ana Medina, REALM Real Estate Professionals - Galleria. HAR
- $385,0004 bd1 ba1.3k sqft2406 Charleston St, Houston, TX 77021For SaleMLS ID #53296048, Trinh Tran, Lone Star Realty. HAR
- $299,0004 bd2 ba1.3k sqft2281 Des Jardines St, Houston, TX 77023For SaleMLS ID #27257313, Alejandro Rodriguez, Midpoint Realtors. HAR
- $344,9994 bd3 ba2.1k sqft2206 Erin Glen Ct, Deer Park, TX 77536For SaleMLS ID #21302060, Jeb Bryant. NTREIS
- $398,8004 bd2 ba2.2k sqft11630 Briar Rose Dr, Houston, TX 77077For SaleMLS ID #35011230, Mali Monshizadegan, HomeSmart. HAR
- $349,0007 bd5 ba2.5k sqft8531 Hiawatha Dr, Houston, TX 77036For SaleMLS ID #50121538, Kevin Jiang, World Elite Realty. HAR
- $269,9994 bd2 ba1.5k sqft3831 Alberta St, Houston, TX 77021For SaleMLS ID #10294691, Kim Lockett, Origen Realty. HAR
- $349,0004 bd2 ba2k sqft4275 Bethel Blvd, Houston, TX 77092For SaleMLS ID #5335858, Veronica Martinez, AJ Elite Commercial RE. HAR
- $384,9003 bd4 ba2.2k sqft3504 Whitestone Dr, Pearland, TX 77584For SaleMLS ID #65067942, Jose Joglar, UTR TEXAS, REALTORS. HAR
- $259,0003 bd2 ba1.3k sqft4802 Eppes St, Houston, TX 77021For SaleMLS ID #54299083, Daniel Feigelson, NewForm Real Estate. HAR
- $265,0003 bd1 ba1.6k sqft716 74th St, Houston, TX 77011For SaleMLS ID #64384038, Kaleb Monroe, Real Broker, LLC. HAR
- $359,0005 bd2 ba1.7k sqft4214 Gano St, Houston, TX 77009For SaleMLS ID #14747762, Brenda Zambrano, One2Three Realty. HAR
- $215,0003 bd1 ba1.7k sqft5806 Beldart St, Houston, TX 77033For SaleMLS ID #73803231, Adam Ho, Rubi Realtors Int., LLC. HAR
