Skip main navigation
Off market
  • $819,900

    6623 Kilberry Ln, Charlotte, NC 28277

    3beds
    2,395sqft
    Condo
    Built in 2001
    -- sqft lot
    $819,900 Zestimate®
    $342/sqft
    $3,092 Estimated rent

    Home value

    $819,900

    $779,000 - $869,000

    $3,092/mo

    Zestimate® history
    Loading
    Loading...

    Owner options

    List your home for rent

    $3,092/mo

    Rent Zestimate®

    Find your next renter with Zillow Rental Manager. Plus, with online applications, you can quickly screen prospective tenants – for free.

    Learn more

    $3,092/mo

    Rent Zestimate®

    Refinance and save

    $4,912/mo

    Est. payment

    Refinancing to a lower rate could help reduce your monthly payments and save thousands over the life of the loan.

    See today's rates

    $4,912/mo

    Est. payment

    Explore your selling options

    Work with a Zillow partner agent

    Leverage their expertise and Zillow's premium Showcase listings to get your home seen by more buyers.

    Get started

    List with your own agent

    Get your home in front of millions of buyers by listing it on Zillow.

    Learn how to do it

    Sell it yourself

    Take full control of how buyers see your home on Zillow by listing For Sale by Owner (FSBO).

    List your home

    What's special

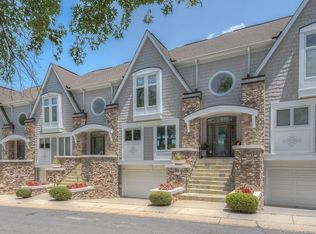
    Executive Style End Unit Townhome with Water and 9th Green View! Piper Glen is a Country Club Community which boasts the TPC (Tournament Players Club) and Heritage Group golf course. Pool and Tennis Courts are within a Minute Walk from this Townhome. Contemporary Design with an Open Floor Plan. The Gourmet Kitchen is Highlighted with an Arched Entrance, Stainless Steel Appliances and Granite Counter Tops including the Center Island. Hardwood and Tile Flooring are sure to Please Guests. The Winding, Raised Stair Well catches the eye when entering this Executive Style Home. Plantation Shutters Throughout, Professional Interior Paint, High End Carpet, Cork Flooring and Tackable Wall in Office, Recessed Incandescent Lighting Throughout, Refurbished Media Room and Rubberized Flooring in the Garage! Custom Hardwood Built-Ins can be found in the Living Room, Den and Kitchen. Owner has spent $50,000 in upgrades. End Units don't Last Long! Home Warranty Included! Click here for Virtual Tour http://www.tourfactory.com/733169

    This property is off market, which means it's not currently listed for sale or rent on Zillow. This may be different from what's available on other websites or public sources.

    Facts & features

    Interior

    Bedrooms & bathrooms
    • Bedrooms: 3
    • Bathrooms: 3
    • Full bathrooms: 2
    • 1/2 bathrooms: 1
    Heating
    • Forced air
    Cooling
    • Central
    Appliances
    • Included: Dishwasher, Dryer, Microwave, Range / Oven, Refrigerator, Washer
    Features
    • Flooring: Carpet, Hardwood
    • Basement: Finished
    • Has fireplace: Yes
    Interior area
    • Total interior livable area: 2,395 sqft

    Property

    Parking
    • Total spaces: 2
    • Parking features: Garage
    Features
    • Exterior features: Stone
    • Has view: Yes
    • View description: Water
    • Has water view: Yes
    • Water view: Water
    Lot
    • Size: 2,178 Square Feet
    Details
    • Parcel number: 22503120

    Construction

    Type & style
    • Home type: Condo
    Condition
    • Year built: 2001

    Community & HOA

    Location
    • Region: Charlotte

    Financial & listing details

    • Price per square foot: $342/sqft
    • Tax assessed value: $680,000

    Price history

    DateEventPrice
    3/28/2018Sold$500,000$209/sqft
    Source: Public Record Report a problem
    2/28/2018Pending sale$500,000$209/sqft
    Source: Premier Sotheby's International Realty #3362550 Report a problem
    2/24/2018Listed for sale$500,000+32.5%$209/sqft
    Source: Premier Sotheby's International Realty #3362550 Report a problem
    5/17/2012Sold$377,500-4.4%$158/sqft
    Source: Public Record Report a problem
    2/9/2012Price change$395,000-6.9%$165/sqft
    Source: Helen Adams Realty - Ballantyne Office #2050414 Report a problem
    11/4/2011Price change$424,500-5.6%$177/sqft
    Source: Helen Adams Realty Report a problem
    9/3/2011Price change$449,500-6.3%$188/sqft
    Source: Helen Adams Realty #2017199 Report a problem
    8/7/2011Price change$479,900-3.1%$200/sqft
    Source: Helen Adams Realty #2017199 Report a problem
    5/8/2011Listed for sale$495,000+4.2%$207/sqft
    Source: Helen Adams Realty #2017199 Report a problem
    4/4/2008Sold$475,000+1.5%$198/sqft
    Source: Public Record Report a problem
    5/9/2002Sold$468,000$195/sqft
    Source: Public Record Report a problem

    Public tax history

    YearProperty taxesTax assessment
    2025-- $680,000
    2024-- $680,000
    2023-- $680,000 +37.2%
    2022-- $495,800
    2021-- $495,800 +0.9%
    2020-- $491,600
    2019$4,836 -13.4%$491,600 +17%
    2018$5,586 +1.7%$420,200
    2017$5,493 $420,200
    2016$5,493 $420,200
    2015$5,493 +1%$420,200
    2014$5,436 $420,200
    2013-- $420,200 -0.2%
    2012-- $421,000
    2011-- $421,000 -1.5%
    2010-- $427,500
    2009-- $427,500
    2008-- $427,500
    2007-- $427,500
    2006-- $427,500
    2005-- $427,500
    2004-- $427,500
    2003-- $427,500 +125.4%
    2002-- $189,630 +72.4%
    2001-- $110,000 -24.1%
    2000-- $145,000
    Find assessor info on the county website

    Neighborhood: Piper Glen

    Nearby schools

    GreatSchools rating
    Get a cash offer in 3 minutes
    Find out how much your home could sell for in as little as 3 minutes with a no-obligation cash offer.
    Estimated market value
    $819,900
    Get a cash offer in 3 minutes
    Find out how much your home could sell for in as little as 3 minutes with a no-obligation cash offer.
    Estimated market value
    $819,900