Tucked away in conveniently located Lakeside Village, this inviting home offers a delightful escape from the everyday hustle. The great room beckons with the cozy charm, promising evenings filled with laughter and stories. Imagine whipping up culinary masterpieces in the kitchen, where generous cabinet space and a pantry stand ready to house all your gadgets and gizmos, and the kitchen peninsula offers the perfect spot for casual dining or a quick chat with the chef. There's ample room to stretch out, relax, and truly enjoy the simple pleasures of life, with three bedrooms and two full bathrooms offering the space for rest and rejuvenation. The convenience of a dedicated laundry room will transform wash day from a chore into a breeze. Envision the possibilities on the expansive 1/3 acre lot, a blank canvas for your outdoor dreams. This one-story abode is more than just a house; it's a launchpad for a life well-lived.
Sold
$265,000
6623 Lakeknoll Dr, Indianapolis, IN 46220
3beds
1,411sqft
Residential, Single Family Residence
Built in 1979
0.36 Acres Lot
$266,400 Zestimate®
$188/sqft
$1,810 Estimated rent
Home value
$266,400
$245,000 - $290,000
$1,810/mo
Zestimate® history
Owner options
List your home for rent
$1,810/mo
Rent Zestimate®
Find your next renter with Zillow Rental Manager. Plus, with online applications, you can quickly screen prospective tenants – for free.
$1,810/mo
Rent Zestimate®
Refinance and save
$1,332/mo
Est. payment
Refinancing to a lower rate could help reduce your monthly payments and save thousands over the life of the loan.
$1,332/mo
Est. payment
Explore your selling options
Work with a Zillow partner agent
Leverage their expertise and Zillow's premium Showcase listings to get your home seen by more buyers.
Get startedList with your own agent
Get your home in front of millions of buyers by listing it on Zillow.
Learn how to do itSell it yourself
Take full control of how buyers see your home on Zillow by listing For Sale by Owner (FSBO).
List your homeWhat's special
Cozy charmGenerous cabinet spaceKitchen peninsulaDedicated laundry room
Zillow last checked:
Listing updated:
Listed by:
Paul Kilgore 317-590-0406,
Berkshire Hathaway Home
Bought with:
Kylie Concepcion
The Stewart Home Group
Source: MIBOR as distributed by MLS GRID,MLS#: 22048450
Facts & features
Interior
Bedrooms & bathrooms
- Bedrooms: 3
- Bathrooms: 2
- Full bathrooms: 2
- Main level bathrooms: 2
- Main level bedrooms: 3
Primary bedroom
- Level: Main
- Area: 144 Square Feet
- Dimensions: 12x12
Bedroom 2
- Level: Main
- Area: 132 Square Feet
- Dimensions: 12x11
Bedroom 3
- Level: Main
- Area: 108 Square Feet
- Dimensions: 12x9
Dining room
- Level: Main
- Area: 110 Square Feet
- Dimensions: 11x10
Kitchen
- Features: Tile-Ceramic
- Level: Main
- Area: 150 Square Feet
- Dimensions: 15x10
Laundry
- Level: Main
- Area: 48 Square Feet
- Dimensions: 8x6
Heating
- Heat Pump
Cooling
- Central Air
Appliances
- Included: Dishwasher, Electric Water Heater, Electric Oven, Refrigerator
- Laundry: Laundry Room
Features
- Attic Pull Down Stairs, Breakfast Bar, Entrance Foyer, Pantry, Walk-In Closet(s)
- Windows: Wood Work Painted
- Has basement: No
- Attic: Pull Down Stairs
- Number of fireplaces: 1
- Fireplace features: Great Room, Non Functional
Interior area
- Total structure area: 1,411
- Total interior livable area: 1,411 sqft
Property
Parking
- Total spaces: 2
- Parking features: Attached
- Attached garage spaces: 2
Features
- Levels: One
- Stories: 1
- Patio & porch: Covered, Patio
Lot
- Size: 0.36 Acres
- Features: Curbs, Sidewalks, Storm Sewer, Mature Trees
Details
- Additional structures: Storage
- Parcel number: 490234107033000400
- Horse amenities: None
Construction
Type & style
- Home type: SingleFamily
- Architectural style: Ranch
- Property subtype: Residential, Single Family Residence
Materials
- Brick, Vinyl Siding
- Foundation: Slab
Condition
- New construction: No
- Year built: 1979
Utilities & green energy
- Water: Public
Community & HOA
Community
- Subdivision: Lakewood Village
HOA
- Has HOA: No
Location
- Region: Indianapolis
Financial & listing details
- Price per square foot: $188/sqft
- Tax assessed value: $213,700
- Annual tax amount: $1,770
- Date on market: 7/2/2025
- Cumulative days on market: 3 days
Price history
| Date | Event | Price |
|---|---|---|
| 8/15/2025 | Sold | $265,000$188/sqft |
Source:  MIBOR as distributed by MLS GRID #22048450 Report a problem MIBOR as distributed by MLS GRID #22048450 Report a problem | ||
| 7/7/2025 | Pending sale | $265,000$188/sqft |
Source: MIBOR as distributed by MLS GRID #22048450 Report a problem | ||
| 7/2/2025 | Listed for sale | $265,000$188/sqft |
Source: MIBOR as distributed by MLS GRID #22048450 Report a problem | ||
Public tax history
| Year | Property taxes | Tax assessment |
|---|---|---|
| 2025 | $2,533 +0.4% | $213,700 -8.2% |
| 2024 | $2,523 +42.5% | $232,800 |
| 2023 | $1,770 +7.1% | $232,800 +43.2% |
| 2022 | $1,653 -0.9% | $162,600 +8% |
| 2021 | $1,668 +18.7% | $150,500 |
| 2020 | $1,405 +0.2% | $150,500 +7.2% |
| 2019 | $1,402 -1.2% | $140,400 +1.2% |
| 2018 | $1,419 -2.2% | $138,700 +1% |
| 2017 | $1,451 +7.9% | $137,300 +1.9% |
| 2016 | $1,345 +5.8% | $134,700 +0.9% |
| 2014 | $1,271 +0.9% | $133,500 |
| 2013 | $1,260 | $133,500 +1.9% |
| 2012 | $1,260 | $131,000 +9% |
| 2011 | -- | $120,200 |
| 2010 | $1,093 +14.3% | $120,200 |
| 2009 | $956 | $120,200 -4.1% |
| 2007 | -- | $125,400 -0.7% |
| 2006 | -- | $126,300 +32.1% |
| 2005 | -- | $95,600 |
| 2004 | -- | $95,600 |
| 2003 | -- | $95,600 +62.9% |
| 2002 | -- | $58,700 +200.1% |
| 2001 | -- | $19,560 |
| 2000 | -- | $19,560 |
Find assessor info on the county website
Neighborhood: Devonshire
Nearby homes
- $264,000-- bd0 ba1.7k sqft6815 Lakeknoll Dr, Indianapolis, IN 46220Off Market
- $265,4003 bd2 ba1.2k sqft6816 Lakeknoll Dr, Indianapolis, IN 46220Off Market
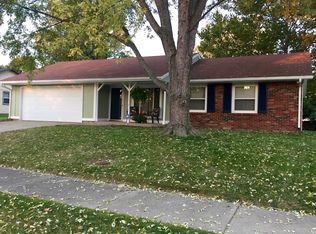
- $269,300-- bd1 ba1.8k sqft6821 Lakeknoll Dr, Indianapolis, IN 46220Off Market
- $257,800-- bd1 ba1.6k sqft6822 Lakeknoll Dr, Indianapolis, IN 46220Off Market
- $312,1003 bd2 ba1.9k sqft6808 Lakeknoll Dr, Indianapolis, IN 46220Off Market
- $324,200-- bd1 ba2k sqft6807 Lakeknoll Dr, Indianapolis, IN 46220Off Market
- $145,0003 bd2 ba1.3k sqft6902 Lakeknoll Dr, Indianapolis, IN 46220Sold
- $225,900-- bd0 ba1.2k sqft6901 Lakeknoll Dr, Indianapolis, IN 46220Off Market
Nearby schools
GreatSchools rating
- 3/10Skiles Test Elementary SchoolGrades: PK-6Distance: 0.9 mi
- 3/10Belzer Middle SchoolGrades: 7-8Distance: 2.4 mi
- 3/10Lawrence Central High SchoolGrades: 9-12Distance: 2.2 mi
Schools provided by the listing agent
- Elementary: Skiles Test Elementary School
- Middle: Belzer Middle School
- High: Lawrence Central High School
Source: MIBOR as distributed by MLS GRID. This data may not be complete. We recommend contacting the local school district to confirm school assignments for this home.
Get a cash offer in 3 minutes
Find out how much your home could sell for in as little as 3 minutes with a no-obligation cash offer.
Estimated market value
$266,400
Get a cash offer in 3 minutes
Find out how much your home could sell for in as little as 3 minutes with a no-obligation cash offer.
Estimated market value
$266,400
- Indiana
- Marion County
- Indianapolis
- 46220
- Devonshire
- 6623 Lakeknoll Dr
Nearby cities
Nearby neighborhoods
Nearby zip codes
Other Indianapolis Topics
