Skip main navigation
Sold
  • $261,000

    6623 Lakestone Ct, Indianapolis, IN 46237

    3beds
    1,588sqft
    Residential, Single Family Residence
    Built in 1998
    0.25 Acres Lot
    $279,100 Zestimate®
    $164/sqft
    $1,850 Estimated rent

    Home value

    $279,100

    $265,000 - $293,000

    $1,850/mo

    Zestimate® history
    Loading
    Loading...

    Owner options

    List your home for rent

    $1,850/mo

    Rent Zestimate®

    Find your next renter with Zillow Rental Manager. Plus, with online applications, you can quickly screen prospective tenants – for free.

    Learn more

    $1,850/mo

    Rent Zestimate®

    Refinance and save

    $1,998/mo

    Est. payment

    Refinancing to a lower rate could help reduce your monthly payments and save thousands over the life of the loan.

    See today's rates

    $1,998/mo

    Est. payment

    Explore your selling options

    Work with a Zillow partner agent

    Leverage their expertise and Zillow's premium Showcase listings to get your home seen by more buyers.

    Get started

    List with your own agent

    Get your home in front of millions of buyers by listing it on Zillow.

    Learn how to do it

    Sell it yourself

    Take full control of how buyers see your home on Zillow by listing For Sale by Owner (FSBO).

    List your home

    What's special

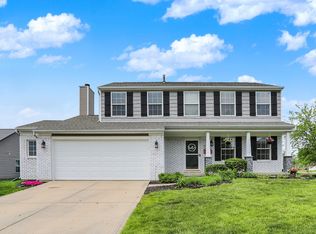

    This fantastic 3 bedroom, 2.5 bath home is now available in the desirable Spring Lake subdivision! Step into the 2-story entry with plenty of natural light. Newer flooring leads from the entryway into the updated kitchen featuring 2-tone cabinets, stainless steel appliances including a double convection oven, granite countertops and a beautiful tile backsplash. The kitchen is open to the large living room with gas log fireplace. Upstairs you'll find 3 bedrooms with a walk-in closet in the primary bedroom. Enjoy a large lot with a full fence in the rear and access/views of the beautiful neighborhood pond (non-motorized boats are allowed!). The 2-car garage has a large bump-out ready for ALL your storage needs. Close to interstates, shopping and many restaurants. Don't delay...seller is offering up to $5,000 toward buyer's closing costs for a flooring allowance with an acceptable offer. Schedule your showing today!

    Zillow last checked:

    Listing updated:

    Listing Provided by:

    Michelle Mann 317-517-6512,

    F.C. Tucker Company

    Bought with:

    Mark Gill

    Berkshire Hathaway Home

    Source: MIBOR as distributed by MLS GRID,MLS#: 21990661MLS Logo

    Facts & features

    Interior

    Bedrooms & bathrooms
    • Bedrooms: 3
    • Bathrooms: 3
    • Full bathrooms: 2
    • 1/2 bathrooms: 1
    • Main level bathrooms: 1
    Primary bedroom
    • Features: Carpet
    • Level: Upper
    • Area: 238 Square Feet
    • Dimensions: 17x14
    Bedroom 2
    • Features: Laminate Hardwood
    • Level: Upper
    • Area: 132 Square Feet
    • Dimensions: 12x11
    Bedroom 3
    • Features: Laminate Hardwood
    • Level: Upper
    • Area: 100 Square Feet
    • Dimensions: 10x10
    Kitchen
    • Features: Laminate Hardwood
    • Level: Main
    • Area: 210 Square Feet
    • Dimensions: 15x14
    Laundry
    • Features: Vinyl
    • Level: Main
    • Area: 54 Square Feet
    • Dimensions: 9x6
    Living room
    • Features: Laminate Hardwood
    • Level: Main
    • Area: 340 Square Feet
    • Dimensions: 20x17
    Heating
    • Forced Air
    Cooling
    • Has cooling: Yes
    Appliances
    • Included: Dishwasher, Disposal, MicroHood, Double Oven, Convection Oven, Refrigerator, Tankless Water Heater, Water Softener Owned
    • Laundry: Connections All, Main Level
    Features
    • Attic Access, Bookcases, Entrance Foyer, Ceiling Fan(s), Eat-in Kitchen, Pantry, Smart Thermostat, Walk-In Closet(s)
    • Windows: Windows Vinyl, Wood Work Painted
    • Has basement: No
    • Attic: Access Only
    • Number of fireplaces: 1
    • Fireplace features: Gas Log, Living Room
    Interior area
    • Total structure area: 1,588
    • Total interior livable area: 1,588 sqft

    Property

    Parking
    • Total spaces: 2
    • Parking features: Attached, Concrete, Garage Door Opener, Storage
    • Attached garage spaces: 2
    • Details: Garage Parking Other(Garage Door Opener, Keyless Entry)
    Features
    • Levels: Two
    • Stories: 2
    • Patio & porch: Covered, Patio
    • Fencing: Fenced,Chain Link,Fence Full Rear,Gate
    • Has view: Yes
    • View description: Pond
    • Water view: Pond
    • Waterfront features: Pond
    Lot
    • Size: 0.25 Acres
    • Features: Cul-De-Sac, Curbs, Sidewalks, Mature Trees
    Details
    • Parcel number: 491035118014000300
    • Special conditions: None,Sales Disclosure Supplements
    • Horse amenities: None

    Construction

    Type & style
    • Home type: SingleFamily
    • Architectural style: Traditional
    • Property subtype: Residential, Single Family Residence
    Materials
    • Vinyl With Brick
    • Foundation: Slab
    Condition
    • New construction: No
    • Year built: 1998

    Utilities & green energy

    • Electric: 200+ Amp Service
    • Water: Municipal/City
    • Utilities for property: Electricity Connected

    Community & neighborhood

    Location
    • Region: Indianapolis
    • Subdivision: Spring Lake

    HOA & financial

    HOA
    • Has HOA: Yes
    • HOA fee: $370 annually
    • Amenities included: Management
    • Services included: Association Home Owners, Entrance Common, Maintenance, Management
    • Association phone: 317-253-1401

    Price history

    DateEventPrice
    9/27/2024Sold$261,000$164/sqft
    Source: MIBOR as distributed by MLS GRID #21990661 Report a problem
    8/26/2024Pending sale$261,000$164/sqft
    Source: MIBOR as distributed by MLS GRID #21990661 Report a problem
    8/19/2024Price change$261,000-1.5%$164/sqft
    Source: MIBOR as distributed by MLS GRID #21990661 Report a problem
    7/25/2024Listed for sale$265,000+29.3%$167/sqft
    Source: MIBOR as distributed by MLS GRID #21990661 Report a problem
    7/22/2021Sold$205,000+105%$129/sqft
    Source: MIBOR as distributed by MLS GRID #21783223 Report a problem
    5/31/2013Sold$100,000+17.6%$63/sqft
    Source: MIBOR as distributed by MLS GRID #21224037 Report a problem
    4/16/2013Pending sale$85,000$54/sqft
    Source: CMS Real Estate #21224037 Report a problem
    4/4/2013Listed for sale$85,000$54/sqft
    Source: CMS Real Estate #21224037 Report a problem

    Public tax history

    YearProperty taxesTax assessment
    2025$2,241 +0.5%$229,000 +2.2%
    2024$2,230 +4.4%$224,100 +0.5%
    2023$2,137 +30.9%$223,000 +4.4%
    2022$1,632 +3.8%$213,700 +30.9%
    2021$1,573 +10.5%$163,200 +3.8%
    2020$1,424 +11.9%$157,300 +10.5%
    2019$1,272 -3.8%$142,400 +11.9%
    2018$1,322 -4.8%$127,200 -1.4%
    2017$1,388 +17.7%$129,000 -1.8%
    2016$1,179 -0.6%$131,300 +10.7%
    2014$1,186 +1.8%$118,600 +0.9%
    2013$1,165 $117,600 +0.9%
    2012$1,165 $116,500 -0.8%
    2011-- $117,400
    2010$1,174 $117,400
    2009$1,174 $117,400 -2.4%
    2007-- $120,300 -1.6%
    2006-- $122,300
    2005-- $122,300
    2004-- $122,300
    2003-- $122,300 +79.6%
    2002-- $68,100 +200%
    2001-- $22,700
    2000-- $22,700

    Find assessor info on the county website

    Neighborhood: Poplar Grove

    Nearby schools

    GreatSchools rating
    Schools provided by the listing agent
    • Elementary: Thompson Crossing Elementary Sch
    • Middle: Franklin Central Junior High
    • High: Franklin Central High School

    Source: MIBOR as distributed by MLS GRID. This data may not be complete. We recommend contacting the local school district to confirm school assignments for this home.

    Get pre-qualified for a loan
    At Zillow Home Loans, we can pre-qualify you in as little as 5 minutes with no impact to your credit score.

    An equal housing lender. NMLS #10287.