Welcome to this charming 5-beds, 2.5-baths home nestled in Berewick community in Charlotte, NC. This spacious home boasts an open floor plan with large windows that flood the interior with natural light. The gourmet kitchen features beautiful granite countertops, SS appliances, ample cabinet space, and a pantry for all your storage needs. The primary bed is on the main floor, which offers a private retreat with a spacious closet and an ensuite bath complete with a garden tub and separate shower, perfect for relaxation after a long day. Upstairs, you'll find 4 additional beds and a versatile loft area that makes for a fantastic family room or additional living space. The home also includes a spacious backyard, ideal for outdoor entertaining or relaxation. With a little TLC, this property has the potential to become your dream home. Plus, it's conveniently located just a 5 mins drive from the Charlotte Premium Outlets, with plenty of shopping, dining, and entertainment options.
Closed
$425,000
6623 Latherton Ln, Charlotte, NC 28278
5beds
2,934sqft
Single Family Residence
Built in 2006
0.14 Acres Lot
$423,800 Zestimate®
$145/sqft
$2,770 Estimated rent
Home value
$423,800
$390,000 - $462,000
$2,770/mo
Zestimate® history
Owner options
List your home for rent
$2,770/mo
Rent Zestimate®
Find your next renter with Zillow Rental Manager. Plus, with online applications, you can quickly screen prospective tenants – for free.
$2,770/mo
Rent Zestimate®
Refinance and save
$2,758/mo
Est. payment
Refinancing to a lower rate could help reduce your monthly payments and save thousands over the life of the loan.
$2,758/mo
Est. payment
Explore your selling options
Work with a Zillow partner agent
Leverage their expertise and Zillow's premium Showcase listings to get your home seen by more buyers.
Get startedList with your own agent
Get your home in front of millions of buyers by listing it on Zillow.
Learn how to do itSell it yourself
Take full control of how buyers see your home on Zillow by listing For Sale by Owner (FSBO).
List your homeWhat's special
Versatile loft areaGourmet kitchenSeparate showerAmple cabinet spaceOpen floor planGranite countertopsSpacious backyard
Zillow last checked:
Listing updated:
Listed by:
Nancy Braun nancy@showcaserealty.net,
Showcase Realty LLC
Bought with:
Celia Leland
Celia Estrada, REALTORS
Source: Canopy MLS as distributed by MLS GRID,MLS#: 4225030
Facts & features
Interior
Bedrooms & bathrooms
- Bedrooms: 5
- Bathrooms: 3
- Full bathrooms: 2
- 1/2 bathrooms: 1
- Main level bedrooms: 1
Primary bedroom
- Features: Walk-In Closet(s)
- Level: Main
- Area: 224.17 Square Feet
- Dimensions: 12' 2" X 18' 5"
Bedroom s
- Features: Walk-In Closet(s)
- Level: Upper
- Area: 162.96 Square Feet
- Dimensions: 13' 7" X 12' 0"
Bedroom s
- Features: Walk-In Closet(s)
- Level: Upper
- Area: 109.29 Square Feet
- Dimensions: 10' 7" X 10' 4"
Bedroom s
- Level: Upper
- Area: 132.25 Square Feet
- Dimensions: 10' 7" X 12' 6"
Bedroom s
- Features: Walk-In Closet(s)
- Level: Upper
- Area: 143.88 Square Feet
- Dimensions: 13' 1" X 11' 0"
Bathroom full
- Level: Main
- Area: 126.3 Square Feet
- Dimensions: 15' 0" X 8' 5"
Bathroom half
- Level: Main
- Area: 27.9 Square Feet
- Dimensions: 5' 8" X 4' 11"
Bathroom full
- Level: Upper
- Area: 65.03 Square Feet
- Dimensions: 7' 6" X 8' 8"
Breakfast
- Level: Main
Dining area
- Level: Main
- Area: 288.81 Square Feet
- Dimensions: 14' 9" X 19' 7"
Kitchen
- Level: Main
- Area: 259.31 Square Feet
- Dimensions: 11' 10" X 21' 11"
Laundry
- Level: Upper
- Area: 114.62 Square Feet
- Dimensions: 10' 5" X 11' 0"
Living room
- Level: Main
- Area: 540.07 Square Feet
- Dimensions: 26' 8" X 20' 3"
Loft
- Level: Upper
- Area: 285.38 Square Feet
- Dimensions: 12' 6" X 22' 10"
Heating
- Forced Air
Cooling
- Ceiling Fan(s), Central Air
Appliances
- Included: Dishwasher, Disposal, Electric Cooktop, Electric Oven, Gas Water Heater, Microwave, Refrigerator with Ice Maker
- Laundry: Electric Dryer Hookup, Laundry Room, Upper Level, Washer Hookup
Features
- Soaking Tub, Open Floorplan, Pantry, Walk-In Closet(s)
- Flooring: Carpet, Vinyl
- Has basement: No
- Attic: Pull Down Stairs
Interior area
- Total structure area: 2,934
- Total interior livable area: 2,934 sqft
- Finished area above ground: 2,934
- Finished area below ground: 0
Property
Parking
- Total spaces: 2
- Parking features: Attached Garage, Garage Faces Front, Garage on Main Level
- Attached garage spaces: 2
Features
- Levels: Two
- Stories: 2
- Patio & porch: Covered, Front Porch, Patio
- Pool features: Community
Lot
- Size: 0.14 Acres
- Dimensions: 51 x 121 x 51 x 121
- Features: Green Area, Wooded
Details
- Parcel number: 19926456
- Zoning: MX1
- Special conditions: Standard
Construction
Type & style
- Home type: SingleFamily
- Property subtype: Single Family Residence
Materials
- Brick Partial, Vinyl
- Foundation: Slab
Condition
- New construction: No
- Year built: 2006
Utilities & green energy
- Sewer: Public Sewer
- Water: City
Community & HOA
Community
- Features: Fitness Center
- Subdivision: Berewick
HOA
- Has HOA: Yes
- HOA fee: $200 quarterly
- HOA name: William Douglas
- HOA phone: 704-347-8900
Location
- Region: Charlotte
Financial & listing details
- Price per square foot: $145/sqft
- Tax assessed value: $414,900
- Annual tax amount: $3,356
- Date on market: 2/21/2025
- Cumulative days on market: 26 days
- Listing terms: Cash,Conventional,FHA 203(K)
- Road surface type: Concrete, Paved
Price history
| Date | Event | Price |
|---|---|---|
| 4/21/2025 | Sold | $425,000-1.1%$145/sqft |
Source:  Canopy MLS as distributed by MLS GRID #4225030 Report a problem Canopy MLS as distributed by MLS GRID #4225030 Report a problem | ||
| 3/27/2025 | Pending sale | $429,900$147/sqft |
Source: Canopy MLS as distributed by MLS GRID #4225030 Report a problem | ||
| 2/21/2025 | Listed for sale | $429,900+3.6%$147/sqft |
Source: Canopy MLS as distributed by MLS GRID #4225030 Report a problem | ||
| 1/25/2023 | Listing removed | -- |
Source: Zillow Rentals Report a problem | ||
| 1/12/2023 | Listed for rent | $2,400$1/sqft |
Source: Zillow Rentals Report a problem | ||
| 11/7/2022 | Listing removed | -- |
Source: Canopy MLS as distributed by MLS GRID #3851630 Report a problem | ||
| 9/29/2022 | Listed for sale | $414,900$141/sqft |
Source: Canopy MLS as distributed by MLS GRID #3851630 Report a problem | ||
| 9/23/2022 | Pending sale | $414,900$141/sqft |
Source: Canopy MLS as distributed by MLS GRID #3851630 Report a problem | ||
| 9/21/2022 | Listing removed | -- |
Source: Canopy MLS as distributed by MLS GRID #3851630 Report a problem | ||
| 9/19/2022 | Contingent | $414,900$141/sqft |
Source: Canopy MLS as distributed by MLS GRID #3851630 Report a problem | ||
| 9/16/2022 | Price change | $414,900-5.7%$141/sqft |
Source: Canopy MLS as distributed by MLS GRID #3851630 Report a problem | ||
| 8/25/2022 | Price change | $439,900-2.2%$150/sqft |
Source: Canopy MLS as distributed by MLS GRID #3851630 Report a problem | ||
| 8/3/2022 | Listed for sale | $449,900-4.2%$153/sqft |
Source: Canopy MLS as distributed by MLS GRID #3851630 Report a problem | ||
| 7/26/2022 | Listing removed | -- |
Source: Canopy MLS as distributed by MLS GRID #3851630 Report a problem | ||
| 6/16/2022 | Price change | $469,8000%$160/sqft |
Source: Canopy MLS as distributed by MLS GRID #3851630 Report a problem | ||
| 6/10/2022 | Listed for sale | $469,900$160/sqft |
Source: Canopy MLS as distributed by MLS GRID #3851630 Report a problem | ||
| 5/19/2022 | Contingent | $469,900$160/sqft |
Source: Canopy MLS as distributed by MLS GRID #3851630 Report a problem | ||
| 5/13/2022 | Price change | $469,900-1.1%$160/sqft |
Source: Canopy MLS as distributed by MLS GRID #3851630 Report a problem | ||
| 4/20/2022 | Listed for sale | $474,900+11.7%$162/sqft |
Source: Canopy MLS as distributed by MLS GRID #3851630 Report a problem | ||
| 3/24/2022 | Sold | $425,000+153%$145/sqft |
Source: Public Record Report a problem | ||
| 9/29/2008 | Sold | $168,000-18.6%$57/sqft |
Source: Public Record Report a problem | ||
| 10/2/2006 | Sold | $206,500$70/sqft |
Source: Public Record Report a problem | ||
Public tax history
| Year | Property taxes | Tax assessment |
|---|---|---|
| 2025 | $3,356 | $414,900 |
| 2024 | -- | $414,900 |
| 2023 | $3,182 | $414,900 +47% |
| 2022 | -- | $282,300 |
| 2021 | -- | $282,300 |
| 2020 | $2,831 +0.6% | $282,300 |
| 2019 | $2,816 -1.1% | $282,300 +33.5% |
| 2018 | $2,848 +2% | $211,500 |
| 2017 | $2,791 | $211,500 |
| 2016 | $2,791 | $211,500 |
| 2015 | $2,791 +0.5% | $211,500 |
| 2014 | $2,779 | $211,500 |
| 2013 | -- | $211,500 |
| 2012 | -- | $211,500 |
| 2011 | -- | $211,500 +5% |
| 2010 | -- | $201,400 |
| 2009 | -- | $201,400 |
| 2008 | -- | $201,400 |
| 2007 | -- | -- |
| 2006 | -- | -- |
Find assessor info on the county website
Neighborhood: Berewick
Nearby homes
- $452,0003 bd3 ba2.6k sqft6627 Latherton Ln, Charlotte, NC 28278Sold

- $435,0004 bd3 ba3k sqft6619 Latherton Ln, Charlotte, NC 28278Sold

- $389,4003 bd2 ba2k sqft10433 Cullen Ct, Charlotte, NC 28278Off Market
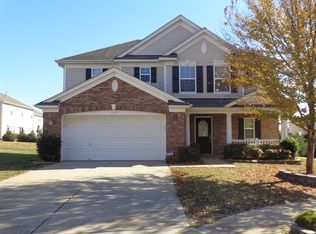
- $418,2004 bd3 ba2.5k sqft6615 Latherton Ln, Charlotte, NC 28278Off Market
- $407,1003 bd3 ba2.4k sqft6611 Latherton Ln, Charlotte, NC 28278Off Market
- $456,4004 bd3 ba2.9k sqft6622 Latherton Ln, Charlotte, NC 28278Off Market
- $483,1004 bd3 ba3k sqft6626 Latherton Ln, Charlotte, NC 28278Off Market
- $390,0003 bd3 ba2k sqft6618 Latherton Ln, Charlotte, NC 28278Sold
Nearby schools
GreatSchools rating
- 3/10Berewick ElementaryGrades: PK-5Distance: 1.2 mi
- 7/10Robert F Kennedy MiddleGrades: 6-8Distance: 2.1 mi
- 5/10Olympic High SchoolGrades: 9-12Distance: 2.2 mi
Schools provided by the listing agent
- Elementary: Berewick
- Middle: Kennedy
- High: Olympic
Source: Canopy MLS as distributed by MLS GRID. This data may not be complete. We recommend contacting the local school district to confirm school assignments for this home.
Get a cash offer in 3 minutes
Find out how much your home could sell for in as little as 3 minutes with a no-obligation cash offer.
Estimated market value
$423,800
Get a cash offer in 3 minutes
Find out how much your home could sell for in as little as 3 minutes with a no-obligation cash offer.
Estimated market value
$423,800
- North Carolina
- Mecklenburg County
- Charlotte
- 28278
- Berewick
- 6623 Latherton Ln
Nearby cities
Nearby neighborhoods
Nearby zip codes
Other Charlotte Topics
