Charming single story home with no back neighbors! This 4 bedroom, 2 bath home features open-concept living with vaulted ceilings. The kitchen boasts an island, granite countertops, and a tile backsplash. The primary bedroom has an en-suite bath that has been updated with beautiful tile flooring & shower tile, a lit mirror & upgraded fixtures, and it also has a generously sized walk-in closet. Private, fenced backyard with multiple paved seating areas & a covered patio. Community amenities include a neighborhood park with a playground & basketball court, walking trails, and a neighborhood lake with a fishing dock.
Sold
Price Unknown
6623 Plum Springs Lane, Richmond, TX 77469
4beds
1,630sqft
Single Family Residence
Built in 2013
6,525 Square Feet Lot
$-- Zestimate®
$--/sqft
$2,186 Estimated rent
Home value
Not available
Estimated sales range
Not available
$2,186/mo
Zestimate® history
Owner options
List your home for rent
$2,186/mo
Rent Zestimate®
Find your next renter with Zillow Rental Manager. Plus, with online applications, you can quickly screen prospective tenants – for free.
$2,186/mo
Rent Zestimate®
Refinance and save
$370/mo
Est. payment
Refinancing to a lower rate could help reduce your monthly payments and save thousands over the life of the loan.
$370/mo
Est. payment
Explore your selling options
Work with a Zillow partner agent
Leverage their expertise and Zillow's premium Showcase listings to get your home seen by more buyers.
Get startedList with your own agent
Get your home in front of millions of buyers by listing it on Zillow.
Learn how to do itSell it yourself
Take full control of how buyers see your home on Zillow by listing For Sale by Owner (FSBO).
List your homeWhat's special
Zillow last checked:
Listing updated:
Listed by:
Jimmy Franklin,
eXp Realty LLC
Bought with:
Camelot Realty Group
Source: eXp Realty,MLS#: 81740827
Facts & features
Interior
Bedrooms & bathrooms
- Bedrooms: 4
- Bathrooms: 2
- Full bathrooms: 2
Rooms
- Room types: Family Room, Utility Room
Heating
- Electric
Cooling
- Electric
Appliances
- Included: Disposal, Electric Oven, Microwave, Dishwasher
Features
- All Bedrooms Down, En-Suite Bath, Primary Bed - 1st Floor, Walk-In Closet(s)
Interior area
- Total structure area: 1,630
- Total interior livable area: 1,630 sqft
Property
Parking
- Total spaces: 2
- Parking features: Attached, Garage Door Opener
- Attached garage spaces: 2
Features
- Stories: 1
Lot
- Size: 6,525 Square Feet
- Features: Greenbelt, Subdivided, 0 Up To 1/4 Acre
Details
- Parcel number: 8289060010350901
Construction
Type & style
- Home type: SingleFamily
- Architectural style: Traditional
- Property subtype: Single Family Residence
Materials
- Brick
- Foundation: Slab
- Roof: Composition
Condition
- New construction: No
- Year built: 2013
Community & HOA
Community
- Subdivision: Sunrise Meadow
HOA
- Has HOA: Yes
- HOA fee: $370 annually
- HOA name: Sunrise Meadow POA
- HOA phone: 866-473-2573
Location
- Region: Richmond
Financial & listing details
- Tax assessed value: $80,540
- Annual tax amount: $7,122
- Date on market: 5/2/2026
- Cumulative days on market: 31 days
- Listing terms: Cash,Conventional,FHA,VA Loan
Price history
| Date | Event | Price |
|---|---|---|
| 7/1/2026 | Sold | -- |
Source: eXp Realty #208285479 Report a problem | ||
| 6/2/2026 | Pending sale | $245,000$150/sqft |
Source:  HAR #81740827 Report a problem HAR #81740827 Report a problem | ||
| 5/26/2026 | Price change | $245,000-2%$150/sqft |
Source: HAR #81740827 Report a problem | ||
| 5/2/2026 | Listed for sale | $250,000$153/sqft |
Source: HAR #81740827 Report a problem | ||
Public tax history
| Year | Property taxes | Tax assessment |
|---|---|---|
| 2022 | $2,517 +6.7% | -- |
| 2021 | $2,360 +4.5% | -- |
| 2020 | $2,258 +4.7% | -- |
| 2019 | $2,156 +1.6% | -- |
| 2018 | $2,123 +1.4% | $80,540 +1.7% |
| 2017 | $2,093 | $79,200 -0.1% |
| 2016 | $2,093 +2.4% | $79,290 +2.6% |
| 2015 | $2,044 | $77,310 |
Find assessor info on the county website
Neighborhood: 77469
Nearby homes
- $80,540-- bd-- ba-- sqft6623 Plum Springs Ln, Richmond, TX 77469Off Market
- $251,4004 bd2 ba1.6k sqft6623 Plum Springs Ln, Richmond, TX 77469Off Market
- $210,7003 bd2 ba1.2k sqft6627 Plum Springs Ln, Richmond, TX 77469Off Market
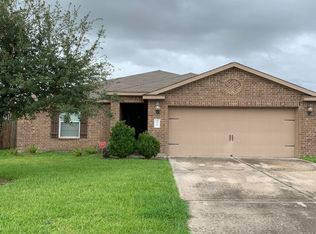
- $177,6005 bd2 ba1.4k sqft6619 Plum Springs Ln, Richmond, TX 77469Off Market

- $316,3004 bd3 ba2.1k sqft6703 Plum Springs Ln, Richmond, TX 77469Off Market
- $--3 bd2 ba1.4k sqft6615 Plum Springs Ln, Richmond, TX 77469Sold
- $230,2003 bd2 ba1.4k sqft6611 Plum Springs Ln, Richmond, TX 77469Off Market
- $229,0003 bd2 ba1.4k sqft6707 Plum Springs Ln, Richmond, TX 77469Off Market
Nearby schools
GreatSchools rating
- 5/10Gray Elementary SchoolGrades: PK-5Distance: 0.5 mi
- 7/10Harry Wright Junior High SchoolGrades: 6-8Distance: 1.1 mi
- 6/10Dr Thomas E Randle High SchoolGrades: 8-11Distance: 1.2 mi
Schools provided by the listing agent
- Elementary: Adriane Mathews Gray Elementary
- Middle: Wright Junior High School
- High: Randle High School
Source: eXp Realty. This data may not be complete. We recommend contacting the local school district to confirm school assignments for this home.
- Texas
- Fort Bend County
- Richmond
- 77469
- 6623 Plum Springs Lane
Nearby cities
Nearby neighborhoods
Nearby zip codes
Other Richmond Topics
