Skip main navigation
Sold
  • $489,000

    6623 SE 71st Ave, Portland, OR 97206

    4beds
    1,964sqft
    Residential, Single Family Residence
    Built in 1932
    3,920.4 Square Feet Lot
    $485,300 Zestimate®
    $249/sqft
    $2,333 Estimated rent

    Home value

    $485,300

    $446,000 - $524,000

    $2,333/mo

    Zestimate® history
    Loading
    Loading...

    Owner options

    List your home for rent

    $2,333/mo

    Rent Zestimate®

    Find your next renter with Zillow Rental Manager. Plus, with online applications, you can quickly screen prospective tenants – for free.

    Learn more

    $2,333/mo

    Rent Zestimate®

    Refinance and save

    $2,459/mo

    Est. payment

    Refinancing to a lower rate could help reduce your monthly payments and save thousands over the life of the loan.

    See today's rates

    $2,459/mo

    Est. payment

    Explore your selling options

    Work with a Zillow partner agent

    Leverage their expertise and Zillow's premium Showcase listings to get your home seen by more buyers.

    Get started

    List with your own agent

    Get your home in front of millions of buyers by listing it on Zillow.

    Learn how to do it

    Sell it yourself

    Take full control of how buyers see your home on Zillow by listing For Sale by Owner (FSBO).

    List your home

    What's special

    Nightcap by the fireplaceBack deckVersatile layoutPeaceful backyard retreatRoom for everyoneClawfoot bathtubOpen flow
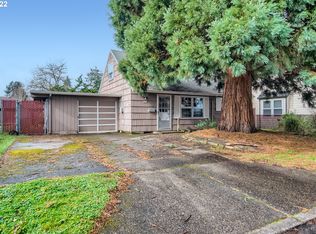
    Start your day in this delightful Brentwood-Darlington home with a cup of coffee on the back deck, shaded by a charming shade sail and surrounded by a peaceful backyard retreat. Inside, the home’s versatile layout offers endless possibilities - there’s room for everyone to carve out their own space.Stop by nearby Brentwood or Mt. Scott Park for some fresh air and outdoor fun, then head over to Woodstock to enjoy lunch at a local cafe and explore the unique shops. Return home to the heart of the house: the expansive kitchen and dining room, perfect for preparing a meal and hosting friends. The open flow and inviting atmosphere make entertaining effortless.Retreat to the upstairs bathroom, featuring a clawfoot bathtub inviting you to relax and unwind, then end the night with a nightcap by the fireplace, reflecting on how this home is the perfect blend of charm, comfort, and functionality.With energy-efficient features like double-pane windows, added insulation, and owned solar panels, this home is as practical as it is beautiful. Located on a quiet residential street with easy access to parks, shops, and amenities, come make this Brentwood-Darlington gem your next Piece of PDX! [Home Energy Score = 6. HES Report at https://rpt.greenbuildingregistry.com/hes/OR10189196]

    Zillow last checked:

    Listing updated:

    Listed by:

    Thomas Shapiro 646-201-0907,

    Think Real Estate,

    Patrik Antich 503-703-9645,

    Think Real Estate

    Bought with:

    Deanna Cintas, 201211491

    Proud Realty LLC

    Source: RMLS (OR),MLS#: 755379866MLS Logo

    Facts & features

    Interior

    Bedrooms & bathrooms
    • Bedrooms: 4
    • Bathrooms: 2
    • Full bathrooms: 2
    • Main level bathrooms: 1
    Primary bedroom
    • Features: Ceiling Fan, Laminate Flooring, Walkin Closet
    • Level: Upper
    Bedroom 2
    • Features: Closet, Vinyl Floor
    • Level: Upper
    Bedroom 3
    • Features: Builtin Features, Closet, Vinyl Floor
    • Level: Upper
    Bedroom 4
    • Features: Closet, Vinyl Floor
    • Level: Main
    Dining room
    • Features: Formal, Vinyl Floor
    • Level: Main
    Kitchen
    • Features: Builtin Features, Dishwasher, Gas Appliances, Free Standing Range, Free Standing Refrigerator, Vinyl Floor
    • Level: Main
    Living room
    • Features: Fireplace, Vinyl Floor
    • Level: Main
    Heating
    • Mini Split, Fireplace(s)
    Cooling
    • Has cooling: Yes
    Appliances
    • Included: Dishwasher, Free-Standing Range, Free-Standing Refrigerator, Gas Appliances, Washer/Dryer, Electric Water Heater
    • Laundry: Laundry Room
    Features
    • High Speed Internet, Closet, Built-in Features, Formal, Ceiling Fan(s), Walk-In Closet(s), Quartz
    • Flooring: Laminate, Tile, Vinyl
    • Windows: Double Pane Windows, Vinyl Frames
    • Basement: Partial,Unfinished
    • Number of fireplaces: 1
    • Fireplace features: Gas
    Interior area
    • Total structure area: 1,964
    • Total interior livable area: 1,964 sqft

    Property

    Parking
    • Parking features: Off Street, On Street
    • Has uncovered spaces: Yes
    Features
    • Levels: Two
    • Stories: 3
    • Patio & porch: Deck
    • Exterior features: Yard
    • Has view: Yes
    • View description: Seasonal
    Lot
    • Size: 3,920 sqft
    • Features: Level, SqFt 3000 to 4999
    Details
    • Additional structures: ToolShed
    • Parcel number: R627401
    • Zoning: R2.5

    Construction

    Type & style
    • Home type: SingleFamily
    • Property subtype: Residential, Single Family Residence
    Materials
    • Cedar, Wood Siding
    • Foundation: Concrete Perimeter, Other
    • Roof: Composition
    Condition
    • Updated/Remodeled
    • New construction: No
    • Year built: 1932

    Utilities & green energy

    • Gas: Gas
    • Sewer: Public Sewer
    • Water: Public
    Green energy
    • Energy generation: Solar

    Community & neighborhood

    Location
    • Region: Portland
    • Subdivision: Brentwood - Darlington

    Other

    Other facts
    • Listing terms: Cash,Conventional,FHA,VA Loan
    • Road surface type: Paved

    Price history

    DateEventPrice
    3/12/2025Sold$489,000$249/sqft
    Source: RMLS (OR) #755379866 Report a problem
    2/10/2025Pending sale$489,000$249/sqft
    Source: RMLS (OR) #755379866 Report a problem
    1/31/2025Listed for sale$489,000+7.7%$249/sqft
    Source: RMLS (OR) #755379866 Report a problem
    4/28/2021Sold$454,000-1.1%$231/sqft
    Source: RMLS (OR) #21133452 Report a problem
    4/28/2021Pending sale$459,000$234/sqft
    Source: RMLS (OR) #21133452 Report a problem
    4/28/2021Listing removed--
    Source: John L Scott Real Estate Report a problem
    3/25/2021Pending sale$459,000$234/sqft
    Source: RMLS (OR) #21133452 Report a problem
    3/10/2021Listed for sale$459,000+166.1%$234/sqft
    Source: RMLS (OR) #21133452 Report a problem
    8/16/2019Sold$172,500-1.4%$88/sqft
    Source: RMLS (OR) #19606369 Report a problem
    6/10/2019Pending sale$175,000$89/sqft
    Source: John L. Scott Real Estate, Woodstock Office #19606369 Report a problem
    6/1/2019Listed for sale$175,000+82.3%$89/sqft
    Source: John L Scott Real Estate #19606369 Report a problem
    10/17/2018Listing removed$2,100$1/sqft
    Source: Owner Report a problem
    10/9/2018Listed for rent$2,100$1/sqft
    Source: Owner Report a problem
    8/26/2003Sold$96,000-5.3%$49/sqft
    Source: Public Record Report a problem
    4/28/2003Sold$101,424+62.3%$52/sqft
    Source: Public Record Report a problem
    1/23/1997Sold$62,500$32/sqft
    Source: Public Record Report a problem

    Public tax history

    YearProperty taxesTax assessment
    2025$5,742 +3.7%$213,110 +3%
    2024$5,536 +4%$206,910 +3%
    2023$5,323 +2.2%$200,890 +3%
    2022$5,208 +1.7%$195,040 +3%
    2021$5,120 +9%$189,360 +3%
    2020$4,697 +3.8%$183,850 +3%
    2019$4,524 $178,500 +3%
    2018$4,524 +3%$173,310 +3%
    2017$4,391 +14%$168,270 +3%
    2016$3,852 $163,370 +3%
    2015$3,852 +2.7%$158,620 +3%
    2014$3,751 +25.9%$154,000 +3%
    2013$2,978 +20.3%$149,520 +3%
    2012$2,476 -10%$145,170 +3%
    2011$2,752 -7.7%$140,950 +3%
    2010$2,981 +35.9%$136,850 +36.3%
    2009$2,194 -18.8%$100,420 -21%
    2008$2,701 +0.3%$127,190 +3%
    2007$2,693 +11.4%$123,490 +3%
    2006$2,418 +4.7%$119,900 +3%
    2005$2,310 +51%$116,410 +69.4%
    2004$1,529 +2.3%$68,700 +3%
    2003$1,495 +8.9%$66,700 +3%
    2002$1,373 +7.4%$64,760 +6.1%
    2000$1,279 +7.5%$61,050 +3%
    1999$1,189 $59,280

    Find assessor info on the county website

    Neighborhood: Brentwood-Darlington

    Nearby schools

    GreatSchools rating
    Schools provided by the listing agent
    • Elementary: Woodmere
    • Middle: Lane
    • High: Franklin

    Source: RMLS (OR). This data may not be complete. We recommend contacting the local school district to confirm school assignments for this home.

    Get a cash offer in 3 minutes
    Find out how much your home could sell for in as little as 3 minutes with a no-obligation cash offer.
    Estimated market value
    $485,300
    Get a cash offer in 3 minutes
    Find out how much your home could sell for in as little as 3 minutes with a no-obligation cash offer.
    Estimated market value
    $485,300