Indulge in the sheer opulence of this magnificent 2 story haven, graced with a lake view & meticulously constructed in 2022. This sprawling masterpiece unveils an artfully curated floor plan that oozes sophistication & distinction. Impeccable finishes adorn every corner, from the spacious kitchen filled with shaker cabinetry, quartz countertops, stainless steel appliances, exquisite millwork & fixtures, 8-foot doors, & an awe-inspiring fireplace that breathes life into the living space. The primary suite boasts lavish details & artistic tile accents. But that's not all; the basement features a rec-room & bedroom with a splendidly designed bathroom offering a private retreat. Step out deck with a picturesque view where you can relax & unwind
Sold
Listed by: Paramount Real Estate Group • James J Bergstrom
Bought with: Mosaic Realty
$699,777
6623 Skipper Lane SE, Port Orchard, WA 98367
5beds
3,540sqft
Single Family Residence
Built in 2022
6,499 Square Feet Lot
$759,700 Zestimate®
$198/sqft
$4,289 Estimated rent
Home value
$759,700
$722,000 - $798,000
$4,289/mo
Zestimate® history
Owner options
List your home for rent
$4,289/mo
Rent Zestimate®
Find your next renter with Zillow Rental Manager. Plus, with online applications, you can quickly screen prospective tenants – for free.
$4,289/mo
Rent Zestimate®
Refinance and save
$4,349/mo
Est. payment
Refinancing to a lower rate could help reduce your monthly payments and save thousands over the life of the loan.
$4,349/mo
Est. payment
Explore your selling options
Work with a Zillow partner agent
Leverage their expertise and Zillow's premium Showcase listings to get your home seen by more buyers.
Get startedList with your own agent
Get your home in front of millions of buyers by listing it on Zillow.
Learn how to do itSell it yourself
Take full control of how buyers see your home on Zillow by listing For Sale by Owner (FSBO).
List your homeWhat's special
Lake viewExquisite millworkMeticulously constructedQuartz countertopsShaker cabinetrySpacious kitchen
Zillow last checked:
Listing updated:
Listed by:
James J Bergstrom,
Paramount Real Estate Group
Bought with:
Doina Zubatii, 22019854
Mosaic Realty
Source: NWMLS as distributed by MLS GRID,MLS#: 2172989
Facts & features
Interior
Bedrooms & bathrooms
- Bedrooms: 5
- Bathrooms: 5
- Full bathrooms: 5
- Main level bedrooms: 1
Heating
- Fireplace, Forced Air, Electric, Natural Gas
Cooling
- Forced Air
Appliances
- Included: Dishwasher_, Microwave_, Refrigerator_, StoveRange_, Dishwasher, Microwave, Refrigerator, StoveRange
Features
- Bath Off Primary, Dining Room, Loft
- Flooring: Ceramic Tile, Vinyl, Vinyl Plank, Carpet
- Windows: Double Pane/Storm Window
- Basement: Finished
- Number of fireplaces: 1
- Fireplace features: Gas, Main Level: 1, Fireplace
Interior area
- Total structure area: 3,540
- Total interior livable area: 3,540 sqft
Property
Parking
- Total spaces: 3
- Parking features: Attached Garage
- Attached garage spaces: 3
Features
- Levels: Two
- Stories: 2
- Entry location: Main
- Patio & porch: Ceramic Tile, Wall to Wall Carpet, Bath Off Primary, Double Pane/Storm Window, Dining Room, Loft, Walk-In Closet(s), Fireplace
- Has view: Yes
- View description: Lake, Territorial
- Has water view: Yes
- Water view: Lake
Lot
- Size: 6,499 Square Feet
- Features: Curbs, Paved, Sidewalk
- Topography: Level,PartialSlope
Details
- Parcel number: 56720000770004
- Zoning description: Jurisdiction: County
- Special conditions: Standard
Construction
Type & style
- Home type: SingleFamily
- Architectural style: 2 Stories w/Bsmnt
- Property subtype: Single Family Residence
Materials
- Cement/Concrete, Stone, Wood Products
- Foundation: Poured Concrete
- Roof: Composition
Condition
- Very Good
- Year built: 2022
- Major remodel year: 2022
Utilities & green energy
- Sewer: Sewer Connected
- Water: Public
Community & HOA
Community
- Subdivision: South Kitsap
HOA
- HOA fee: $60 monthly
Location
- Region: Pt Orchard
Financial & listing details
- Price per square foot: $198/sqft
- Tax assessed value: $703,580
- Annual tax amount: $4,178
- Date on market: 11/28/2023
- Cumulative days on market: 967 days
- Listing terms: Conventional,FHA,VA Loan
- Inclusions: Dishwasher, Microwave, Refrigerator, StoveRange
Price history
| Date | Event | Price |
|---|---|---|
| 1/5/2024 | Sold | $699,777$198/sqft |
Source:  NWMLS as distributed by MLS GRID #2172989 Report a problem NWMLS as distributed by MLS GRID #2172989 Report a problem | ||
| 12/10/2023 | Pending sale | $699,777$198/sqft |
Source: NWMLS as distributed by MLS GRID #2172989 Report a problem | ||
| 11/29/2023 | Price change | $699,777-3.4%$198/sqft |
Source: NWMLS as distributed by MLS GRID #2172989 Report a problem | ||
| 11/1/2023 | Listed for sale | $724,777+20.8%$205/sqft |
Source: NWMLS as distributed by MLS GRID #2172989 Report a problem | ||
| 3/31/2023 | Sold | $599,990+1.7%$169/sqft |
Source: Public Record Report a problem | ||
| 12/20/2022 | Price change | $589,990-6.1%$167/sqft |
Source:  Richmond Homes Report a problem Richmond Homes Report a problem | ||
| 11/2/2022 | Listed for sale | $627,990$177/sqft |
Source: Richmond Homes Report a problem | ||
Public tax history
| Year | Property taxes | Tax assessment |
|---|---|---|
| 2024 | $5,971 | $703,580 -3.9% |
| 2023 | -- | $731,800 +43.2% |
| 2022 | $4,179 +549.8% | $510,970 +676% |
| 2021 | $643 | $65,850 |
Find assessor info on the county website
Neighborhood: Bethel
Nearby homes
- $708,0005 bd5 ba3.5k sqft6623 Skipper Ln SE #77, Port Orchard, WA 98367Off Market

- $--3 bd2 ba1.7k sqft6631 Skipper Ln SE #78, Port Orchard, WA 98367Off Market
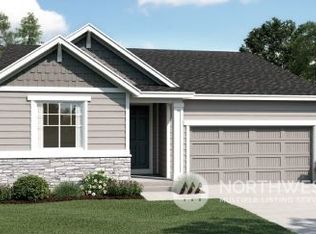
- $501,4193 bd2 ba1.4k sqft6550 Seaglass Ave SE #111, Port Orchard, WA 98367Sold

- $514,9903 bd2 ba1.4k sqft6522 Seaglass Ave SE #113, Port Orchard, WA 98367Sold

- $507,0353 bd2 ba1.4k sqft6418 Seaglass Ave SE #115, Port Orchard, WA 98367Sold
- $639,0005 bd5 ba3.5k sqft6603 Skipper Ln SE, Port Orchard, WA 98367Sold
- $583,5234 bd3 ba2.4k sqft6564 Seaglass Ave SE #110, Port Orchard, WA 98367Sold
- $540,8373 bd2 ba1.7k sqft6408 Seaglass Ave SE #116, Port Orchard, WA 98367Sold
Nearby schools
GreatSchools rating
- 8/10Mullenix Ridge Elementary SchoolGrades: PK-5Distance: 1.5 mi
- 8/10John Sedgwick Junior High SchoolGrades: 6-8Distance: 3.7 mi
- 7/10South Kitsap High SchoolGrades: 9-12Distance: 3.5 mi
Schools provided by the listing agent
- Elementary: Mullenix Ridge Elem
- Middle: John Sedgwick Jnr Hi
- High: So. Kitsap High
Source: NWMLS as distributed by MLS GRID. This data may not be complete. We recommend contacting the local school district to confirm school assignments for this home.
Get a cash offer in 3 minutes
Find out how much your home could sell for in as little as 3 minutes with a no-obligation cash offer.
Estimated market value
$759,700
Get a cash offer in 3 minutes
Find out how much your home could sell for in as little as 3 minutes with a no-obligation cash offer.
Estimated market value
$759,700
- Washington
- Kitsap County
- Port Orchard
- 98367
- Bethel
- 6623 Skipper Lane SE
Nearby cities
Nearby neighborhoods
Nearby zip codes
Other Port Orchard Topics
