Skip main navigation
Off market
  • $236,500

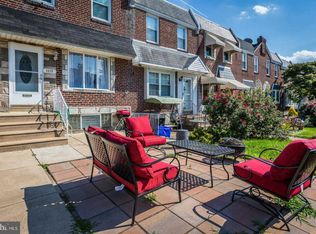
    6623 Tackawanna St, Philadelphia, PA 19135

    3beds
    1baths
    1,088sqft
    Townhouse
    Built in 1950
    1,306 Square Feet Lot
    $236,500 Zestimate®
    $217/sqft
    $1,719 Estimated rent

    Home value

    $236,500

    $220,000 - $253,000

    $1,719/mo

    Zestimate® history
    Loading
    Loading...

    Owner options

    List your home for rent

    $1,719/mo

    Rent Zestimate®

    Find your next renter with Zillow Rental Manager. Plus, with online applications, you can quickly screen prospective tenants – for free.

    Learn more

    $1,719/mo

    Rent Zestimate®

    Refinance and save

    $1,548/mo

    Est. payment

    Refinancing to a lower rate could help reduce your monthly payments and save thousands over the life of the loan.

    See today's rates

    $1,548/mo

    Est. payment

    Explore your selling options

    Work with a Zillow partner agent

    Leverage their expertise and Zillow's premium Showcase listings to get your home seen by more buyers.

    Get started

    List with your own agent

    Get your home in front of millions of buyers by listing it on Zillow.

    Learn how to do it

    Sell it yourself

    Take full control of how buyers see your home on Zillow by listing For Sale by Owner (FSBO).

    List your home

    What's special

    This move-in-ready townhome boasts numerous modern upgrades and style. Enter into this home through the updated front door and you will find that light pours in from both directions with the large newer windows. In the front of the home, a tiled entryway is a welcoming place to kick off your shoes and relax after a day's work. A warm welcome awaits with the ambiance of the recessed lighting and hardwood flooring throughout the family and dining room. In the bright dining room you will find a modern ceiling fan and fixture and a lovely chair rail for a classic touch. Continue into the renovated kitchen to find gorgeous cherry stained, glass front cabinetry, stainless steel appliances, recessed lighting, over the range microwave, gas range, under mount sink, dark granite countertops and a casual dining/breakfast area. Continue into the kitchen for basement access. Descend the stairs into the family room, complete with a modern tiled bar cove area, a place to hang your big screen TV, kick back on the comfy sofa to watch the game, a large half bath, laundry room, indoor access to the garage and access to the exterior rear fenced-in driveway/yard. On your way up to the 2nd floor, you will notice the plush carpeting on the stairs and hallway and laminate flooring in the rooms. On the 2nd floor, find an updated bathroom with modern colored glass tile, complete with cut outs for storing all that shampoo, a modern vanity and white tiled flooring. The master bedroom boasts two closets and plenty of space for larger bedroom furniture. The other two rooms are great for the little ones or to use as an office. This home has been meticulously cared for with both style and function in mind and is waiting for new owners to make it their own. Conveniently located near bridges, the Boulevard, shopping, grocery, and transportation, don't miss out on this renovated gem.

    This property is off market, which means it's not currently listed for sale or rent on Zillow. This may be different from what's available on other websites or public sources.

    Facts & features

    Interior

    Bedrooms & bathrooms
    • Bedrooms: 3
    • Bathrooms: 1.5
    Heating
    • Other, Gas
    Cooling
    • Central
    Appliances
    • Included: Dishwasher, Microwave, Refrigerator
    Features
    • CeilngFan(s)
    • Flooring: Tile, Hardwood
    Interior area
    • Total interior livable area: 1,088 sqft

    Property

    Parking
    • Total spaces: 1
    • Parking features: Garage - Attached
    Features
    • Exterior features: Brick
    • Has view: Yes
    • View description: Territorial
    Lot
    • Size: 1,306 Square Feet
    Details
    • Parcel number: 552254100

    Construction

    Type & style
    • Home type: Townhouse
    Condition
    • Average+
    • Year built: 1950

    Community & HOA

    Location
    • Region: Philadelphia

    Financial & listing details

    • Price per square foot: $217/sqft
    • Tax assessed value: $239,300
    • Annual tax amount: $3,350
    • Ownership: Fee Simple

    Price history

    DateEventPrice
    5/4/2017Sold$145,000$133/sqft
    Source: Public Record Report a problem
    2/24/2017Pending sale$145,000$133/sqft
    Source: Keller Williams - Cherry Hill #6927349 Report a problem
    2/18/2017Listed for sale$145,000+0.7%$133/sqft
    Source: Keller Williams Realty - Cherry Hill #6927349 Report a problem
    11/2/2007Sold$144,000$132/sqft
    Source: Public Record Report a problem

    Public tax history

    YearProperty taxesTax assessment
    2025$3,350 +19.4%$239,300 +19.4%
    2024$2,805 $200,400
    2023$2,805 +38%$200,400
    2022$2,033 --
    2021$2,033 +4.2%--
    2018$1,950 --
    2017$1,950 +27.2%--
    2016$1,533 +37.7%--
    2015$1,113 --
    2014$1,113 +4.5%$109,500 +652.1%
    2012$1,065 $14,560
    2011-- $14,560
    2010-- $14,560
    2009-- $14,560
    2008-- $14,560
    2007-- $14,560 +7.6%
    2006-- $13,536
    2005-- $13,536
    2004-- $13,536
    2003-- $13,536
    2002-- $13,536
    2000-- $13,536
    1999-- $13,536
    Find assessor info on the county website

    Neighborhood: Tacony

    Nearby schools

    GreatSchools rating
    Schools provided by the listing agent
    • District: Philadelphia

    Source: The MLS. This data may not be complete. We recommend contacting the local school district to confirm school assignments for this home.

    Get a cash offer in 3 minutes
    Find out how much your home could sell for in as little as 3 minutes with a no-obligation cash offer.
    Estimated market value
    $236,500
    Get a cash offer in 3 minutes
    Find out how much your home could sell for in as little as 3 minutes with a no-obligation cash offer.
    Estimated market value
    $236,500