Set on 1.5 wooded acres, this warm and inviting home offers peaceful surroundings and a layout designed for everyday comfort and connection. A large covered front porch welcomes you inside, where the spacious living room flows seamlessly into the dining area and kitchen, creating an open and versatile main living space. From here, step out onto the covered upper deck, perfect for relaxing or entertaining while taking in the serene wooded views. The main-level primary suite offers a quiet retreat, thoughtfully separated from the other bedrooms with a split floor plan design. Just down the hall, you'll also find a convenient half bath and laundry room (washer and dryer included). Upstairs, you'll find three bedrooms, each with great storage, and a full bath they share. The partially finished walkout basement adds flexible living space and opens to a covered patio, with a large unfinished area that's perfect for storage, hobbies, or future expansion. For even more convenience, the home includes an attached 2-car garage plus a detached 2-bay pole barn, plenty of room for tools, equipment, or recreational gear!
Sold
$425,000
6623 W Megans Way, Ellettsville, IN 47429
4beds
3,672sqft
Residential, Single Family Residence
Built in 2003
1.5 Acres Lot
$425,600 Zestimate®
$116/sqft
$4,053 Estimated rent
Home value
$425,600
$392,000 - $464,000
$4,053/mo
Zestimate® history
Owner options
List your home for rent
$4,053/mo
Rent Zestimate®
Find your next renter with Zillow Rental Manager. Plus, with online applications, you can quickly screen prospective tenants – for free.
$4,053/mo
Rent Zestimate®
Refinance and save
$2,587/mo
Est. payment
Refinancing to a lower rate could help reduce your monthly payments and save thousands over the life of the loan.
$2,587/mo
Est. payment
Explore your selling options
Work with a Zillow partner agent
Leverage their expertise and Zillow's premium Showcase listings to get your home seen by more buyers.
Get startedList with your own agent
Get your home in front of millions of buyers by listing it on Zillow.
Learn how to do itSell it yourself
Take full control of how buyers see your home on Zillow by listing For Sale by Owner (FSBO).
List your homeWhat's special
Zillow last checked:
Listing updated:
Listed by:
Christopher Smith 812-219-3030,
RE/MAX Acclaimed Properties
Bought with:
Christopher Smith
RE/MAX Acclaimed Properties
Source: MIBOR as distributed by MLS GRID,MLS#: 22054508
Facts & features
Interior
Bedrooms & bathrooms
- Bedrooms: 4
- Bathrooms: 3
- Full bathrooms: 2
- 1/2 bathrooms: 1
- Main level bathrooms: 2
- Main level bedrooms: 1
Primary bedroom
- Level: Main
- Area: 240 Square Feet
- Dimensions: 16 x 15
Bedroom 2
- Level: Upper
- Area: 234 Square Feet
- Dimensions: 18 x 13
Bedroom 3
- Level: Upper
- Area: 154 Square Feet
- Dimensions: 14 x 11
Bedroom 4
- Level: Upper
- Area: 360 Square Feet
- Dimensions: 24 x 15
Dining room
- Level: Main
- Area: 126 Square Feet
- Dimensions: 14 x 9
Family room
- Level: Basement
- Area: 450 Square Feet
- Dimensions: 30 x 15
Kitchen
- Level: Main
- Area: 182 Square Feet
- Dimensions: 14 x 13
Laundry
- Level: Main
- Area: 80 Square Feet
- Dimensions: 8 x 10
Living room
- Level: Main
- Area: 225 Square Feet
- Dimensions: 15 x 15
Heating
- Forced Air, Natural Gas, Propane
Cooling
- Central Air
Appliances
- Included: Dishwasher, Dryer, Microwave, Gas Oven, Refrigerator, Washer, Water Heater, Water Softener Rented
- Laundry: Main Level
Features
- Breakfast Bar, Ceiling Fan(s), Pantry, Walk-In Closet(s)
- Basement: Full,Partially Finished,Walk-Out Access
Interior area
- Total structure area: 3,672
- Total interior livable area: 3,672 sqft
- Finished area below ground: 492
Property
Parking
- Total spaces: 2
- Parking features: Attached, Concrete
- Attached garage spaces: 2
Features
- Levels: Multi/Split
- Patio & porch: Covered
Lot
- Size: 1.5 Acres
- Features: Mature Trees
Details
- Parcel number: 530322200047000001
- Horse amenities: None
Construction
Type & style
- Home type: SingleFamily
- Property subtype: Residential, Single Family Residence
Materials
- Vinyl Siding
- Foundation: Concrete Perimeter
Condition
- New construction: No
- Year built: 2003
Utilities & green energy
- Water: Public
Community & HOA
Community
- Subdivision: Legacy Meadows
HOA
- Has HOA: No
Location
- Region: Ellettsville
Financial & listing details
- Price per square foot: $116/sqft
- Tax assessed value: $395,800
- Annual tax amount: $2,686
- Date on market: 8/4/2025
- Cumulative days on market: 23 days
Price history
| Date | Event | Price |
|---|---|---|
| 9/26/2025 | Sold | $425,000-3.4%$116/sqft |
Source:  MIBOR as distributed by MLS GRID #22054508 Report a problem MIBOR as distributed by MLS GRID #22054508 Report a problem | ||
| 8/27/2025 | Pending sale | $439,900$120/sqft |
Source: MIBOR as distributed by MLS GRID #22054508 Report a problem | ||
| 8/4/2025 | Listed for sale | $439,900-5.4% |
Source:  IRMLS #202530580 Report a problem IRMLS #202530580 Report a problem | ||
| 2/17/2025 | Listing removed | $464,900 |
Source: IRMLS #202431262 Report a problem | ||
| 1/28/2025 | Price change | $464,900-2.1% |
Source: IRMLS #202431262 Report a problem | ||
| 11/15/2024 | Price change | $474,900-1% |
Source: IRMLS #202431262 Report a problem | ||
| 10/31/2024 | Price change | $479,900-2% |
Source: IRMLS #202431262 Report a problem | ||
| 9/13/2024 | Price change | $489,900-2% |
Source: IRMLS #202431262 Report a problem | ||
| 8/16/2024 | Listed for sale | $499,900 |
Source: IRMLS #202431262 Report a problem | ||
Public tax history
| Year | Property taxes | Tax assessment |
|---|---|---|
| 2025 | $2,611 -8.5% | $395,800 +20.2% |
| 2024 | $2,852 -7.7% | $329,300 -1.1% |
| 2023 | $3,090 +36.5% | $333,100 +2.6% |
| 2022 | $2,263 +0.5% | $324,700 +26.8% |
| 2021 | $2,252 +8.4% | $256,100 -1% |
| 2020 | $2,077 +8.9% | $258,800 +3.6% |
| 2019 | $1,906 -12.1% | $249,700 +8.6% |
| 2018 | $2,169 +18.8% | $229,900 +0.2% |
| 2017 | $1,826 | $229,400 +0.3% |
| 2016 | $1,826 -2.5% | $228,600 +0% |
| 2014 | $1,874 +6.4% | $228,500 +3.4% |
| 2013 | $1,761 +6.8% | $221,000 +0.9% |
| 2012 | $1,649 -12.3% | $219,100 -4.4% |
| 2011 | $1,881 -2.5% | $229,100 +3.5% |
| 2010 | $1,929 +54.3% | $221,400 +5.6% |
| 2009 | $1,250 -21.5% | $209,700 +2.2% |
| 2007 | $1,592 | $205,100 +2.2% |
| 2006 | -- | $200,700 +16.3% |
| 2005 | -- | $172,500 |
Find assessor info on the county website
Neighborhood: 47429
Nearby homes
- $410,2003 bd2 ba2.4k sqft6589 W Megans Way, Ellettsville, IN 47429Off Market
- $391,7005 bd4 ba2.2k sqft6655 W Megans Way, Ellettsville, IN 47429Off Market
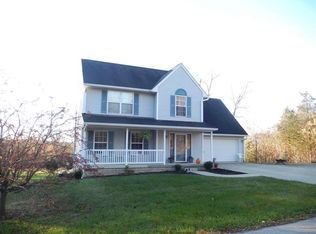
- $515,9003 bd4 ba3.1k sqft6620 W Megans Way, Ellettsville, IN 47429Off Market
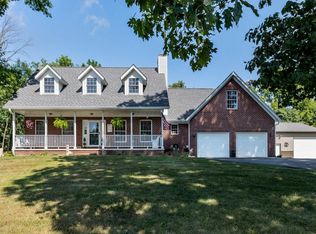
- $560,6003 bd5 ba3.7k sqft6586 W Legacy Ln, Ellettsville, IN 47429Off Market
- $634,9004 bd2 ba2.9k sqft8484 N Mount Tabor Rd, Ellettsville, IN 47429Off Market
- $333,5003 bd2 ba1.1k sqft6640 W Legacy Ln, Ellettsville, IN 47429Off Market
- $506,3004 bd3 ba3.4k sqft8477 N Sarada Dr, Ellettsville, IN 47429Off Market
- $50,200-- bd-- ba-- sqft6691 W Megans Way, Ellettsville, IN 47429Off Market
Nearby schools
GreatSchools rating
- 6/10Edgewood Intermediate SchoolGrades: 3-5Distance: 4.4 mi
- 6/10Edgewood Junior High SchoolGrades: 6-8Distance: 4.3 mi
- 7/10Edgewood High SchoolGrades: 9-12Distance: 4.3 mi
Schools provided by the listing agent
- Elementary: Edgewood Primary School
- Middle: Edgewood Junior High School
Source: MIBOR as distributed by MLS GRID. This data may not be complete. We recommend contacting the local school district to confirm school assignments for this home.


Get pre-qualified for a loan
At Zillow Home Loans, we can pre-qualify you in as little as 5 minutes with no impact to your credit score.An equal housing lender. NMLS #10287.
Sell for more on Zillow
Get a Zillow Showcase℠ listing at no additional cost and you could sell for .
$425,600
2% more
+$8,512
With Zillow Showcase(estimated)
$434,112
- Indiana
- Monroe County
- Ellettsville
- 47429
- 6623 W Megans Way
Nearby cities
Nearby zip codes
Other Ellettsville Topics
