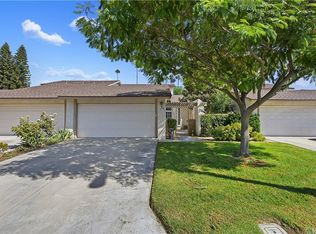
Rarely available, this desirable end-unit condo enjoys a prime cul-de-sac location within the sought-after Trees community, nestled along historic Victoria Avenue. A charming private courtyard welcomes you home, accented by mature lemon and grapefruit trees. Step inside to an inviting, spacious living room featuring laminate flooring, a cozy fireplace, cathedral ceilings, and an abundance of windows that fill the space with natural light, creating an open and airy atmosphere. An adjacent dining area completes the inviting living space. The well-appointed kitchen showcases custom maple-tone cabinetry with decorative glass doors, contemporary countertops, appliances, and abundant pantry storage. The kitchen opens to a comfortable separate area offering exceptional flexibility for work-from-home space, reading nook, creative workspace, or additional sitting area with sliding glass doors leading to the rear private back patio, making indoor/outdoor living convenient and effortless. The main-level primary suite features an oversized closet, an additional closet, and a remodeled ensuite bathroom with custom vanity and walk-in shower. Sliding glass doors provide direct access to the private back courtyard. Up the solid-wood staircase, the upper level offers a second bathroom and two generously sized bedrooms, each with ample closet space, ceiling fans, and large windows that fill the rooms with abundant natural light. A newer HVAC system, approximately two years old, provides added comfort and peace of mind. The home also features a 2-car attached garage for convenient parking and additional storage. The private back courtyard with block wall provides a serene outdoor setting with gated access to the community grounds, and a newer Alumawood-covered patio complete with lighting and a ceiling fan—an ideal space for relaxing and entertaining. Beyond the private patio gate, the community unfolds into peaceful, park-like surroundings featuring mature trees and scenic walking paths. Residents have access to an inviting selection of amenities, including a pool, kiddie pool, covered picnic area, basketball court, and RV parking. HOA dues also include water, exterior maintenance, and roof care. Ideally located, this tranquil community is just minutes from shopping, dining, parks, and everyday conveniences. A wonderful opportunity to enjoy a relaxed, low-maintenance lifestyle in one of Riverside’s most desirable communities.
For sale
Listed by: WESTCOE REALTORS INC • JOY MANSFIELD • Contact: 951-378-3626
$569,000
6624 Banyan Pl, Riverside, CA 92506
3beds
1,537sqft
Single Family Residence
Built in 1974
2,589 Square Feet Lot
$569,000 Zestimate®
$370/sqft
$500/mo HOA
What's special
- 13 days
- 907
- 77
Likely to sell faster than
Zillow last checked:
Listing updated:
Listed by:
JOY MANSFIELD DRE #01719884 951-378-3626,
WESTCOE REALTORS INC,
CHARON SMITH DRE #00996311 951-784-2500,
WESTCOE REALTORS INC
Source: CRMLS,MLS#: IV26196713 Originating MLS: California Regional MLS
Originating MLS: California Regional MLSFacts & features
Interior
Bedrooms & bathrooms
- Bedrooms: 3
- Bathrooms: 2
- Full bathrooms: 2
- Main level bathrooms: 1
- Main level bedrooms: 1
Rooms
- Room types: Bedroom, Family Room, Kitchen, Living Room, Primary Bathroom, Primary Bedroom
Primary bedroom
- Features: Main Level Primary
Bedroom
- Features: Bedroom on Main Level
Bathroom
- Features: Bathroom Exhaust Fan, Bathtub, Granite Counters, Remodeled, Separate Shower, Tub Shower, Upgraded, Vanity, Walk-In Shower
Kitchen
- Features: Laminate Counters, Remodeled, Updated Kitchen
Heating
- Central, Forced Air, Fireplace(s), Natural Gas
Cooling
- Central Air, Electric
Appliances
- Included: Dishwasher, Gas Cooktop, Disposal, Gas Oven, Gas Range, Gas Water Heater, Microwave, Refrigerator, Vented Exhaust Fan, Dryer, Washer
- Laundry: Washer Hookup, Gas Dryer Hookup, In Garage
Features
- Ceiling Fan(s), Cathedral Ceiling(s), Eat-in Kitchen, High Ceilings, Laminate Counters, Open Floorplan, Two Story Ceilings, Bedroom on Main Level, Main Level Primary
- Flooring: Carpet, Laminate, Tile
- Windows: Blinds, Double Pane Windows
- Has fireplace: Yes
- Fireplace features: Gas, Gas Starter, Living Room
- Common walls with other units/homes: 1 Common Wall,End Unit
Interior area
- Total interior livable area: 1,537 sqft
Property
Parking
- Total spaces: 2
- Parking features: Door-Multi, Direct Access, Driveway Level, Driveway, Garage Faces Front, Garage, Garage Door Opener
- Attached garage spaces: 2
Features
- Levels: Two
- Stories: 2
- Entry location: 1
- Patio & porch: Concrete, Covered
- Pool features: Community, In Ground, Association
- Spa features: None
- Fencing: Block,Excellent Condition
- Has view: Yes
- View description: Park/Greenbelt
Lot
- Size: 2,589 Square Feet
- Features: Cul-De-Sac, Street Level
Details
- Parcel number: 235190032
- Special conditions: Standard
Construction
Type & style
- Home type: SingleFamily
- Architectural style: Contemporary
- Property subtype: Single Family Residence
- Attached to another structure: Yes
Materials
- Stucco
- Foundation: Slab
- Roof: Composition,Shingle
Condition
- Turnkey
- New construction: No
- Year built: 1974
Utilities & green energy
- Sewer: Public Sewer
- Water: Public
- Utilities for property: Electricity Connected, Natural Gas Connected, Sewer Connected, Water Connected
Community & HOA
Community
- Features: Street Lights, Urban, Pool
- Security: Carbon Monoxide Detector(s), Smoke Detector(s)
HOA
- Has HOA: Yes
- Amenities included: Sport Court, Maintenance Grounds, Management, Maintenance Front Yard, Pool, Pet Restrictions, RV Parking
- Services included: Pest Control
- HOA fee: $500 monthly
- HOA name: The Trees
- HOA phone: 800-665-2149
Location
- Region: Riverside
Financial & listing details
- Price per square foot: $370/sqft
- Tax assessed value: $457,804
- Date on market: 9/10/2026
- Cumulative days on market: 13 days
- Listing terms: Cash,Conventional,FHA,VA Loan
- Inclusions: Refrigerator, washer & dryer
- Road surface type: Paved
Estimated market value
$569,000
$541,000 - $597,000
$3,052/mo
Price history
| Date | Event | Price |
|---|---|---|
| 9/10/2026 | Listed for sale | $569,000+124%$370/sqft |
Source:  CRMLS #IV26196713 Report a problem CRMLS #IV26196713 Report a problem | ||
| 3/22/2024 | Sold | $254,000-26.4%$165/sqft |
Source: Public Record Report a problem | ||
| 3/24/2021 | Listing removed | -- |
Source: Owner Report a problem | ||
| 7/27/2018 | Sold | $345,000-2.1%$224/sqft |
Source: Public Record Report a problem | ||
| 6/19/2018 | Listed for sale | $352,500$229/sqft |
Source: Owner Report a problem | ||
| 6/6/2018 | Pending sale | $352,500$229/sqft |
Source: Owner Report a problem | ||
| 5/20/2018 | Listed for sale | $352,500$229/sqft |
Source: Owner Report a problem | ||
Public tax history
| Year | Property taxes | Tax assessment |
|---|---|---|
| 2026 | -- | $457,804 +2% |
| 2025 | $4,960 +19.8% | $448,828 +18.1% |
| 2024 | $4,140 +0.5% | $380,058 +2% |
| 2023 | $4,121 +2.7% | $372,607 +2.7% |
| 2022 | $4,014 +1.3% | $362,655 +2% |
| 2021 | $3,963 +0.8% | $355,545 +1% |
| 2020 | $3,933 | $351,900 +2% |
| 2019 | -- | $345,000 +48% |
| 2018 | $2,605 +1.8% | $233,086 +2% |
| 2017 | $2,558 | $228,516 +2% |
| 2016 | $2,558 +8.4% | $224,036 +1.5% |
| 2015 | $2,358 +1% | $220,672 +2% |
| 2014 | $2,335 | $216,351 +0.5% |
| 2013 | -- | $215,375 +2% |
| 2012 | -- | $211,153 +2% |
| 2011 | -- | $207,014 +0.8% |
| 2010 | -- | $205,470 -0.2% |
| 2009 | -- | $205,960 +2% |
| 2008 | -- | $201,922 +2% |
| 2007 | -- | $197,964 +2% |
| 2006 | -- | $194,084 +2% |
| 2005 | -- | $190,279 +3.9% |
| 2003 | -- | $183,133 +27.2% |
| 2002 | -- | $144,000 +6.7% |
| 2001 | $1,333 +3.8% | $135,000 +3.8% |
| 2000 | $1,284 | $130,000 |
Find assessor info on the county website
Monthly payment
Est. payment
Payment breakdown
Explore the cost of this home by adjusting the details. Changes won't be saved.Climate risks
Neighborhood: Hawarden Hills
Similar homes

- $559,0003 bd3 ba2.1k sqft7088 Seville Way, Riverside, CA 92504For Sale
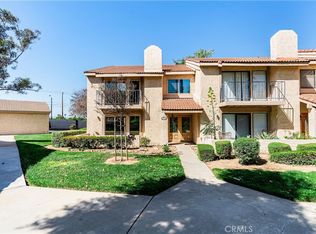 MLS ID #SW26054385, Hank Greer, Reliable Realty Inc.. CRMLS
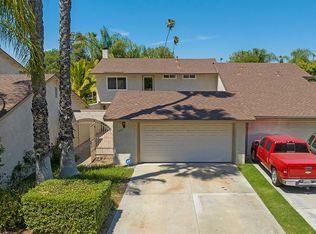
 - $559,9003 bd3 ba1.7k sqft2252 El Capitan Dr, Riverside, CA 92506For Sale
 MLS ID #IV26200543, BRAD ALEWINE, COMPASS. CRMLS
 - $699,9994 bd2 ba1.5k sqft2132 Trafalgar Ave, Riverside, CA 92506For Sale
 MLS ID #IV26173066, LEIGHTON SILVA, Tower Agency. CRMLS
 - $549,0003 bd3 ba1.5k sqft6567 Carioca Ln, Riverside, CA 92506For Sale
 MLS ID #IG26120948, Shirley Rodriguez, First Team Real Estate. CRMLS
