NEW PRICE ALERT! Beautiful top-floor 2 bed / 1 bath condo in prime Belle View location * largest 2 BR floorplan * newer HVAC & windows * updated flooring, kitchen & bath * laundry & storage in same entryway! Nestled just across the Parkway from the Potomac River and Mount Vernon Trail, this top-floor two-bedroom condo offers a rare blend of privacy, charm, and convenience. Set back from the main road in a tranquil courtyard with ample parking nearby, this home provides a peaceful retreat with no neighbors above and serene treetop and courtyard views. This is the largest model of the one-level, two-bedroom floor plans in the community. Inside, you'll find a soft neutral color palette, luxury vinyl plank flooring, and newer energy-efficient windows that bring in abundant natural light while keeping energy costs low. The updated kitchen features a gas range, dishwasher, modern cabinetry, and neutral tile flooring. The spacious primary bedroom offers courtyard views, generous closet space, and a ceiling fan. Additional storage includes a large closet off the dining area, a linen closet near the updated bath, and a dedicated storage unit in the lower level. The bathroom has been tastefully renovated with classic gray-and-white vintage-inspired tile, maintaining the charm that Belle View is known for. A newer HVAC system (installed within the past three years) ensures year-round comfort. This home is truly move-in ready—renovated kitchen and bath, new flooring, replacement windows with blinds, and recent mechanical upgrades mean there’s nothing left to do. Community amenities include a shared laundry room in the lower level, two parking passes (plus street parking), and access to Belle View’s outdoor pool, playgrounds, and nearby recreational options. A few blocks away, Belle View Shopping Center offers Safeway, Starbucks, CVS, Dunkin’ Donuts, dining options, specialty shops, and a seasonal farmer’s market. The newly-re-opened Mount Vernon Rec Center featuring two ice rinks, an indoor pool, fitness center, and more just steps away. Whether you're heading to Old Town or downtown DC, your commute is a breeze—just 10 minutes by car. Enjoy nearby trails, Belle Haven Marina, and Belle Haven Country Club. This pet-friendly community is full of green spaces and offers a welcoming, active lifestyle with events and activities for all ages. Don’t miss this great opportunity to own a spacious, updated condo in one of Alexandria’s most beloved neighborhoods.
Sold for $305,000
$305,000
6624 Boulevard Vw APT C1, Alexandria, VA 22307
2beds
793sqft
Condominium
Built in 1950
-- sqft lot
$309,900 Zestimate®
$385/sqft
$2,166 Estimated rent
Home value
$309,900
$291,000 - $332,000
$2,166/mo
Zestimate® history
Owner options
List your home for rent
$2,166/mo
Rent Zestimate®
Find your next renter with Zillow Rental Manager. Plus, with online applications, you can quickly screen prospective tenants – for free.
$2,166/mo
Rent Zestimate®
Refinance and save
$1,906/mo
Est. payment
Refinancing to a lower rate could help reduce your monthly payments and save thousands over the life of the loan.
$1,906/mo
Est. payment
Explore your selling options
Work with a Zillow partner agent
Leverage their expertise and Zillow's premium Showcase listings to get your home seen by more buyers.
Get startedList with your own agent
Get your home in front of millions of buyers by listing it on Zillow.
Learn how to do itSell it yourself
Take full control of how buyers see your home on Zillow by listing For Sale by Owner (FSBO).
List your homeWhat's special
Modern cabinetryNeutral tile flooringSoft neutral color paletteSpacious primary bedroomAdditional storageUpdated bathUpdated flooring
Zillow last checked:
Listing updated:
Listed by:
Heidi Burkhardt 703-217-6009,
Corcoran McEnearney
Bought with:
Leslie J Rodriguez, 0225143663
Weichert, REALTORS
Source: Bright MLS,MLS#: VAFX2240928
Facts & features
Interior
Bedrooms & bathrooms
- Bedrooms: 2
- Bathrooms: 1
- Full bathrooms: 1
- Main level bathrooms: 1
- Main level bedrooms: 2
Rooms
- Room types: Living Room, Dining Room, Primary Bedroom, Bedroom 2, Kitchen
Primary bedroom
- Features: Ceiling Fan(s), Window Treatments, Flooring - Luxury Vinyl Plank
- Level: Main
- Area: 168 Square Feet
- Dimensions: 14 x 12
Bedroom 2
- Features: Ceiling Fan(s), Window Treatments, Flooring - Luxury Vinyl Plank
- Level: Main
- Area: 120 Square Feet
- Dimensions: 12 x 10
Dining room
- Features: Crown Molding, Window Treatments, Flooring - Luxury Vinyl Plank, Living/Dining Room Combo
- Level: Main
- Area: 90 Square Feet
- Dimensions: 10 x 9
Kitchen
- Level: Main
- Area: 77 Square Feet
- Dimensions: 11 x 7
Living room
- Features: Crown Molding, Window Treatments, Flooring - Luxury Vinyl Plank, Living/Dining Room Combo
- Level: Main
- Area: 204 Square Feet
- Dimensions: 17 x 12
Heating
- Heat Pump, Electric
Cooling
- Central Air, Ceiling Fan(s), Electric
Appliances
- Included: Gas Water Heater
Features
- Flooring: Luxury Vinyl
- Has basement: No
- Has fireplace: No
Interior area
- Total structure area: 793
- Total interior livable area: 793 sqft
- Finished area above ground: 793
- Finished area below ground: 0
Property
Parking
- Total spaces: 2
- Parking features: Unassigned, Surface, Off Street, Parking Lot, On Street
- Has uncovered spaces: Yes
Accessibility
- Accessibility features: None
Features
- Levels: One
- Stories: 1
- Pool features: Community
Details
- Additional structures: Above Grade, Below Grade
- Parcel number: 0932 13 6624C1
- Zoning: 220
- Zoning description: RESIDENTIAL 20 DU/AC
- Special conditions: Standard
Construction
Type & style
- Home type: Condo
- Architectural style: Traditional
- Property subtype: Condominium
- Attached to another structure: Yes
Materials
- Brick, Concrete
- Roof: Architectural Shingle
Condition
- Very Good
- New construction: No
- Year built: 1950
Details
- Builder model: 2N - 793sf
Utilities & green energy
- Sewer: Public Sewer
- Water: Public
Community & HOA
Community
- Features: Pool
- Condo and coop fee: $462 monthly
- Subdivision: Belle View Condominiums
HOA
- Has HOA: No
- Amenities included: Pool, Tennis Court(s), Tot Lots/Playground, Picnic Area, Meeting Room, Laundry, Jogging Path, Storage, Common Grounds
- Services included: Common Area Maintenance, Maintenance Structure, Gas, Maintenance Grounds, Management, Pool(s), Reserve Funds, Water, Sewer, Snow Removal, Trash
Location
- Region: Alexandria
Financial & listing details
- Price per square foot: $385/sqft
- Tax assessed value: $325,880
- Annual tax amount: $3,775
- Date on market: 5/21/2025
- Listing agreement: Exclusive Right To Sell
- Listing terms: Cash,Conventional,FHA,VA Loan
- Ownership: Condominium
Price history
| Date | Event | Price |
|---|---|---|
| 11/10/2025 | Sold | $305,000-1.6%$385/sqft |
Source:  Bright MLS #VAFX2240928 Report a problem Bright MLS #VAFX2240928 Report a problem | ||
| 10/10/2025 | Contingent | $310,000$391/sqft |
Source: Bright MLS #VAFX2240928 Report a problem | ||
| 8/30/2025 | Price change | $310,000-4.6%$391/sqft |
Source: Bright MLS #VAFX2240928 Report a problem | ||
| 7/2/2025 | Price change | $325,000-5.8%$410/sqft |
Source: Bright MLS #VAFX2240928 Report a problem | ||
| 5/21/2025 | Listed for sale | $345,000+32.7%$435/sqft |
Source: Bright MLS #VAFX2240928 Report a problem | ||
| 4/10/2023 | Listing removed | -- |
Source: Bright MLS #VAFX1185646 Report a problem | ||
| 4/12/2021 | Sold | $260,000+0%$328/sqft |
Source: Public Record Report a problem | ||
| 3/12/2021 | Contingent | $259,900$328/sqft |
Source: Bright MLS #VAFX1185646 Report a problem | ||
| 3/11/2021 | Listed for sale | $259,900+1.5%$328/sqft |
Source: Bright MLS #VAFX1185646 Report a problem | ||
| 6/27/2019 | Sold | $256,000+2.8%$323/sqft |
Source: Public Record Report a problem | ||
| 5/30/2019 | Listed for sale | $249,000+4.6%$314/sqft |
Source: Nesbitt Realty #VAFX1066422 Report a problem | ||
| 9/1/2017 | Listing removed | $238,000$300/sqft |
Source: Nesbitt Realty #FX9935513 Report a problem | ||
| 8/10/2017 | Listing removed | $1,450$2/sqft |
Source: Nesbitt Realty #FX10024731 Report a problem | ||
| 8/5/2017 | Listed for rent | $1,450$2/sqft |
Source: Nesbitt Realty #FX10024731 Report a problem | ||
| 6/19/2017 | Price change | $238,000-0.8%$300/sqft |
Source: Nesbitt Realty #FX9935513 Report a problem | ||
| 5/26/2017 | Price change | $240,000-2%$303/sqft |
Source: Nesbitt Realty #FX9935513 Report a problem | ||
| 5/16/2017 | Price change | $245,000-2%$309/sqft |
Source: Nesbitt Realty #FX9935513 Report a problem | ||
| 5/5/2017 | Listed for sale | $249,900+2%$315/sqft |
Source: Nesbitt Realty #FX9935513 Report a problem | ||
| 3/14/2008 | Sold | $245,000+206.3%$309/sqft |
Source: Public Record Report a problem | ||
| 5/2/1994 | Sold | $80,000$101/sqft |
Source: Public Record Report a problem | ||
Public tax history
| Year | Property taxes | Tax assessment |
|---|---|---|
| 2025 | $3,767 +7.8% | $325,880 +8% |
| 2024 | $3,496 +10.9% | $301,740 +8% |
| 2023 | $3,153 -1.3% | $279,390 |
| 2022 | $3,195 | $279,390 +14.5% |
| 2021 | -- | $244,110 +6% |
| 2020 | $2,725 +4% | $230,290 +4% |
| 2019 | $2,621 -4.9% | $221,430 -4.9% |
| 2018 | $2,754 +6.1% | $232,720 +4.1% |
| 2017 | $2,596 -2.6% | $223,580 -2.8% |
| 2016 | $2,666 +3.8% | $230,100 |
| 2015 | $2,568 -10.8% | $230,100 -11% |
| 2014 | $2,879 | $258,540 +18% |
| 2013 | -- | $219,030 +7% |
| 2012 | -- | $204,700 -8% |
| 2011 | -- | $222,500 |
| 2010 | -- | $222,500 |
| 2009 | -- | $222,500 -12% |
| 2008 | -- | $252,840 |
| 2007 | -- | $252,840 +74.7% |
| 2003 | -- | $144,690 +30% |
| 2002 | -- | $111,300 |
Find assessor info on the county website
Neighborhood: 22307
Nearby homes
- $365,0002 bd1 ba785 sqft6624 Boulevard Vw APT B2, Alexandria, VA 22307Sold

- $320,3002 bd1 ba793 sqft6624 Boulevard Vw APT A1, Alexandria, VA 22307Off Market
- $321,9002 bd1 ba739 sqft6624 Boulevard Vw APT A2, Alexandria, VA 22307Off Market
- $311,1002 bd1 ba793 sqft6624 Boulevard Vw APT B1, Alexandria, VA 22307Off Market
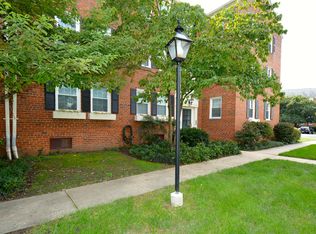
- $322,3002 bd1 ba785 sqft6624 Boulevard Vw APT C2, Alexandria, VA 22307Off Market
- $---- bd-- ba-- sqft6624 Boulevard Vw APT C1, Alexandria, VA 22307Off Market
- $256,4001 bd1 ba623 sqft6622 Boulevard Vw APT A1, Alexandria, VA 22307Off Market
- $267,1001 bd1 ba623 sqft6622 Boulevard Vw APT A2, Alexandria, VA 22307Off Market
Nearby schools
GreatSchools rating
- 6/10Belle View Elementary SchoolGrades: PK-6Distance: 0.4 mi
- 5/10Sandburg Middle SchoolGrades: 7-8Distance: 3.1 mi
- 4/10West Potomac High SchoolGrades: 9-12Distance: 1.1 mi
Schools provided by the listing agent
- Elementary: Belle View
- Middle: Sandburg
- High: West Potomac
- District: Fairfax County Public Schools
Source: Bright MLS. This data may not be complete. We recommend contacting the local school district to confirm school assignments for this home.
Get a cash offer in 3 minutes
Find out how much your home could sell for in as little as 3 minutes with a no-obligation cash offer.
Estimated market value
$309,900
Get a cash offer in 3 minutes
Find out how much your home could sell for in as little as 3 minutes with a no-obligation cash offer.
Estimated market value
$309,900
- Virginia
- Fairfax County
- Belle Haven
- 22307
- 6624 Boulevard Vw Apartment C1
Nearby cities
Nearby zip codes
Other Belle Haven Topics
