Skip main navigation
For sale
  • $329,900

    6624 Captain Johns Ct, Bryans Road, MD 20616

    3beds
    1,680sqft
    : 
    $2,313/mo
    Get pre-qualified
    Townhouse
    Built in 1995
    1,686 Square Feet Lot
    $331,300 Zestimate®
    $196/sqft
    $100/mo HOA

    What's special

    Custom fireplace featureConvenient half bathWalk-in pantryPrivate primary suiteThree bedroomsEat-in kitchen
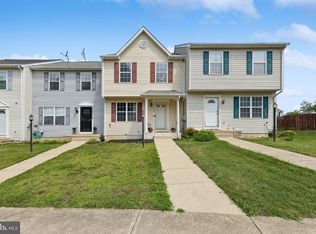
    Welcome home to this well-maintained 3-bedroom, 3.5-bath home in Bryans Road, offering comfortable living across three finished levels. Step inside to a welcoming living room featuring a custom fireplace feature that adds warmth and character to the space. The main level flows into the eat-in kitchen, complete with a walk-in pantry, along with a convenient half bath. Upstairs, you’ll find three bedrooms and two full bathrooms, including a private primary suite. The finished lower level offers additional flexible living space and a full bathroom—perfect for a recreation room, home office, guest space, or whatever fits your lifestyle. Recent updates include new flooring and a newer water heater. Thoughtfully maintained by the seller and move-in ready, this home offers a functional layout with plenty of possibilities for its next owner. Schedule your private tour today!
    15 days
    202
    16

    Likely to sell faster than

    Zillow last checked:

    Listing updated:

    Listed by:

    Melody Riggins 202-873-0503,

    Keller Williams Capital Properties 202-243-7700

    Source: Bright MLS,MLS#: MDCH2058476MLS Logo

      Facts & features

      Interior

      Bedrooms & bathrooms
      • Bedrooms: 3
      • Bathrooms: 4
      • Full bathrooms: 3
      • 1/2 bathrooms: 1
      • Main level bathrooms: 1
      Basement
      • Area: 600
      Heating
      • Heat Pump, Natural Gas
      Cooling
      • Other, Electric
      Appliances
      • Included: Instant Hot Water
      Features
      • Basement: Finished
      • Has fireplace: No
      Interior area
      • Total structure area: 1,800
      • Total interior livable area: 1,680 sqft
      • Finished area above ground: 1,200
      • Finished area below ground: 480

      Property

      Parking
      • Total spaces: 2
      • Parking features: Parking Lot
      Accessibility
      • Accessibility features: Doors - Lever Handle(s)
      Features
      • Levels: Three
      • Stories: 3
      • Pool features: None
      Lot
      • Size: 1,686 Square Feet
      Details
      • Additional structures: Above Grade, Below Grade
      • Parcel number: 0907054017
      • Zoning: WCD
      • Special conditions: Standard

      Construction

      Type & style
      • Home type: Townhouse
      • Property subtype: Townhouse
      Materials
      • Other
      • Foundation: Permanent
      Condition
      • New construction: No
      • Year built: 1995

      Utilities & green energy

      • Sewer: Public Sewer
      • Water: Public

      Community & HOA

      Community
      • Subdivision: Southhampton
      HOA
      • Has HOA: Yes
      • HOA fee: $300 quarterly
      Location
      • Region: Bryans Road

      Financial & listing details

      • Price per square foot: $196/sqft
      • Tax assessed value: $279,100
      • Annual tax amount: $3,842
      • Date on market: 8/19/2026
      • Listing agreement: Exclusive Agency
      • Ownership: Fee Simple

        Estimated market value

        $331,300

        $315,000 - $348,000

        $2,808/mo

        Price history

        DateEventPrice
        8/30/2026Listed for sale$329,900$196/sqft
        Source: Bright MLS #MDCH2058476 Report a problem
        8/29/2026Contingent$329,900$196/sqft
        Source: Bright MLS #MDCH2058476 Report a problem
        8/19/2026Listed for sale$329,900+84.3%$196/sqft
        Source: Bright MLS #MDCH2058476 Report a problem
        10/29/2015Sold$179,000$107/sqft
        Source: Public Record Report a problem
        8/4/2015Pending sale$179,000$107/sqft
        Source: Homepath #CH8679069 Report a problem
        7/30/2015Price change$179,000-5.8%$107/sqft
        Source: Homepath #CH8679069 Report a problem
        6/27/2015Listed for sale$189,997+24.2%$113/sqft
        Source: Homepath #CH8679069 Report a problem
        3/30/2015Sold$152,995+53%$91/sqft
        Source: Public Record Report a problem
        7/1/1998Sold$100,000$60/sqft
        Source: Public Record Report a problem

        Public tax history

        YearProperty taxesTax assessment
        2025$3,976 +8.2%$273,300 +8.1%
        2024$3,676 +26.3%$252,800 +8.8%
        2023$2,911 +23.6%$232,300 +9.7%
        2022$2,355 -6%$211,800 +5.9%
        2021$2,507 +6.2%$200,067 +6.2%
        2020$2,360 +1.5%$188,333 +6.6%
        2019$2,326 $176,600
        2018$2,326 $176,600
        2017$2,326 +5.5%$176,600 -1.1%
        2016$2,205 $178,600
        2015$2,205 $178,600
        2014$2,205 $178,600 -1.2%
        2013-- $180,800
        2012-- $180,800
        2011-- $180,800 -27.9%
        2010-- $250,700 +12.1%
        2009-- $223,660 +13.8%
        2008-- $196,620 +15.9%
        2007-- $169,580 +11.1%
        2006-- $152,570 +12.5%
        2005-- $135,560 +14.3%
        2004-- $118,550 +6.3%
        2003-- $111,522 +6.7%
        2002-- $104,496 +7.2%
        2001-- $97,470
        Find assessor info on the county website

        Monthly payment

        Est. payment

        Payment breakdown

        Explore the cost of this home by adjusting the details. Changes won't be saved.
        All calculations are estimates and provided by Zillow, Inc. for informational purposes only. Actual amounts may vary.
        HOA fees may include property taxes on listings classified as Co-Ops. Contact the listing agent and/or owner for fee details.
        See how much you could borrow to make a competitive offer.

        Climate risks

        Neighborhood: 20616

        Getting around

        32 / 100
        Car-Dependent
        29 / 100
        Somewhat Bikeable

        Nearby schools

        GreatSchools rating
        Schools provided by the listing agent
        • District: Charles County Public Schools

        Source: Bright MLS. This data may not be complete. We recommend contacting the local school district to confirm school assignments for this home.

        A local agent can set up tours, give advice and negotiate with sellers.

        Browse local experts