Welcome to your brand-new home! This exceptional newer construction residence offers a modern and spacious living experience, thoughtfully designed for todays lifestyle. Featuring four generous bedrooms and two and a half bathrooms, this home also includes a large loft upstairs perfect for a homework station, play area, or cozy movie nook. The main level offers a private office, ideal for remote work or study, and a bright morning room that brings both charm and natural light into the space. The kitchen showcases elegant lighting, quartz countertops, premium appliances and seamlessly flows into the living areas, enhanced by stylish LVT flooring throughout the first floor. An expansive, unfinished basement provides endless possibilities for storage or future customization. You'll also find a 2.5-car attached garage.. and Outside a fully fenced backyard with a cement patio perfect for entertaining or pets offering a peaceful outdoor retreat, that overlooks a gorgeous pond! This new development features a community park with trails! Located within the highly acclaimed Westerville School District, this home is move-in-ready! Don't miss the opportunity to make this beautifully upgraded home yours schedule your private tour today!
Closed
$600,000
6624 Cold Mountain Dr, Westerville, OH 43081
4beds
2,879sqft
Single Family Residence
Built in 2021
8,712 Square Feet Lot
$607,300 Zestimate®
$208/sqft
$3,484 Estimated rent
Home value
$607,300
$571,000 - $644,000
$3,484/mo
Zestimate® history
Owner options
List your home for rent
$3,484/mo
Rent Zestimate®
Find your next renter with Zillow Rental Manager. Plus, with online applications, you can quickly screen prospective tenants – for free.
$3,484/mo
Rent Zestimate®
Refinance and save
$4,413/mo
Est. payment
Refinancing to a lower rate could help reduce your monthly payments and save thousands over the life of the loan.
$4,413/mo
Est. payment
Explore your selling options
Work with a Zillow partner agent
Leverage their expertise and Zillow's premium Showcase listings to get your home seen by more buyers.
Get startedList with your own agent
Get your home in front of millions of buyers by listing it on Zillow.
Learn how to do itSell it yourself
Take full control of how buyers see your home on Zillow by listing For Sale by Owner (FSBO).
List your homeWhat's special
Private officeFour generous bedroomsLarge loft upstairsExpansive unfinished basementElegant lightingPremium appliancesFully fenced backyard
Zillow last checked:
Listing updated:
Listed by:
Cassandra M Cox Soto Estrada 440-221-9344,
CENTURY 21 Asa Cox Homes,
Cody Goodman 440-856-6388,
CENTURY 21 Asa Cox Homes
Bought with:
Non-Member Non-Member, 9999
Non-Member
Source: MLS Now,MLS#: 5126915 Originating MLS: Ashtabula County REALTORS
Originating MLS: Ashtabula County REALTORSFacts & features
Interior
Bedrooms & bathrooms
- Bedrooms: 4
- Bathrooms: 3
- Full bathrooms: 2
- 1/2 bathrooms: 1
- Main level bathrooms: 1
- Main level bedrooms: 1
Heating
- Forced Air, Fireplace(s), Gas
Cooling
- Central Air, Ceiling Fan(s)
Appliances
- Included: Dryer, Dishwasher, Microwave, Refrigerator, Washer
- Laundry: Main Level
Features
- Ceiling Fan(s), Eat-in Kitchen, Open Floorplan, Pantry, Soaking Tub, Walk-In Closet(s)
- Windows: Double Pane Windows
- Basement: Full,Unfinished
- Number of fireplaces: 1
- Fireplace features: Electric, Living Room, Gas
Interior area
- Total structure area: 2,879
- Total interior livable area: 2,879 sqft
- Finished area above ground: 2,879
Property
Parking
- Total spaces: 2
- Parking features: Direct Access, Garage, Garage Door Opener
- Garage spaces: 2
Features
- Levels: Two
- Stories: 2
- Patio & porch: Patio
- Pool features: None
- Fencing: Full,Wood
- Has view: Yes
- View description: Neighborhood
Lot
- Size: 8,712 Square Feet
- Features: Landscaped
Details
- Parcel number: 60030154500
- Special conditions: Standard
Construction
Type & style
- Home type: SingleFamily
- Architectural style: Conventional
- Property subtype: Single Family Residence
Materials
- Concrete, Vinyl Siding, Wood Siding
- Foundation: Block, Permanent
- Roof: Asphalt,Fiberglass
Condition
- Year built: 2021
Utilities & green energy
- Sewer: Public Sewer
- Water: Public
Community & HOA
Community
- Features: Lake, Park
HOA
- Has HOA: Yes
- Services included: Recreation Facilities
- HOA fee: $425 annually
- HOA name: Hoover Farms Ditch Co Maint. Fra Co
Location
- Region: Westerville
Financial & listing details
- Price per square foot: $208/sqft
- Annual tax amount: $8,554
- Date on market: 6/13/2025
- Cumulative days on market: 89 days
- Listing terms: Cash,Conventional,FHA,VA Loan
Price history
| Date | Event | Price |
|---|---|---|
| 9/12/2025 | Pending sale | $604,900+0.8%$210/sqft |
Source:  MLS Now #5126915 Report a problem MLS Now #5126915 Report a problem | ||
| 9/10/2025 | Sold | $600,000-0.8%$208/sqft |
Source: MLS Now #5126915 Report a problem | ||
| 8/11/2025 | Contingent | $604,900$210/sqft |
Source: MLS Now #5126915 Report a problem | ||
| 7/28/2025 | Price change | $604,900-1.6%$210/sqft |
Source: MLS Now #5126915 Report a problem | ||
| 7/17/2025 | Price change | $614,900-0.8%$214/sqft |
Source: MLS Now #5126915 Report a problem | ||
| 7/6/2025 | Price change | $619,900-0.8%$215/sqft |
Source: MLS Now #5126915 Report a problem | ||
| 6/27/2025 | Price change | $624,900-0.8%$217/sqft |
Source: MLS Now #5126915 Report a problem | ||
| 6/13/2025 | Listed for sale | $629,900+6.8%$219/sqft |
Source: MLS Now #5126915 Report a problem | ||
| 9/12/2024 | Listing removed | $589,999$205/sqft |
Source:  Columbus and Central Ohio Regional MLS #224012415 Report a problem Columbus and Central Ohio Regional MLS #224012415 Report a problem | ||
| 9/12/2024 | Price change | $589,999-1.5%$205/sqft |
Source: Columbus and Central Ohio Regional MLS #224012415 Report a problem | ||
| 8/6/2024 | Price change | $599,000-2.6%$208/sqft |
Source: Columbus and Central Ohio Regional MLS #224012415 Report a problem | ||
| 7/29/2024 | Price change | $615,000-0.8%$214/sqft |
Source: Columbus and Central Ohio Regional MLS #224012415 Report a problem | ||
| 7/8/2024 | Price change | $619,900-1.6%$215/sqft |
Source: Columbus and Central Ohio Regional MLS #224012415 Report a problem | ||
| 6/27/2024 | Price change | $629,900-2.3%$219/sqft |
Source: Columbus and Central Ohio Regional MLS #224012415 Report a problem | ||
| 6/22/2024 | Price change | $644,900-0.8%$224/sqft |
Source: Columbus and Central Ohio Regional MLS #224012415 Report a problem | ||
| 5/30/2024 | Price change | $649,900-2.3%$226/sqft |
Source: Columbus and Central Ohio Regional MLS #224012415 Report a problem | ||
| 5/14/2024 | Price change | $665,000-1.5%$231/sqft |
Source: Columbus and Central Ohio Regional MLS #224012415 Report a problem | ||
| 4/30/2024 | Price change | $674,900-1.5%$234/sqft |
Source: Columbus and Central Ohio Regional MLS #224012415 Report a problem | ||
| 4/26/2024 | Listed for sale | $684,900$238/sqft |
Source: Columbus and Central Ohio Regional MLS #224012415 Report a problem | ||
Public tax history
Tax history is unavailable.
Neighborhood: 43081
Nearby homes
- $561,9314 bd3 ba2.4k sqft6652 Bowery Peak Ln, Westerville, OH 43081Sold

- $572,7004 bd2 ba1k sqft6646 Bowery Peak Ln, Westerville, OH 43081Off Market
- $577,9004 bd3 ba2.5k sqft6638 Bowery Peak Ln, Westerville, OH 43081Sold
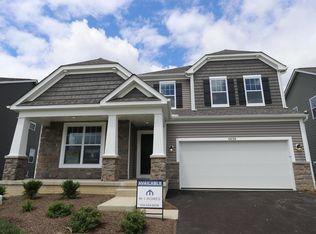
- $658,2004 bd2 ba1k sqft6621 Cold Mountain Dr, Westerville, OH 43081Off Market
- $618,3204 bd3 ba2.7k sqft5691 Vance Way, Westerville, OH 43081Sold
- $617,500-- bd-- ba-- sqft5697 Vance Way, Westerville, OH 43081Sold
- $527,2004 bd2 ba1k sqft6643 Bowery Peak Ln, Westerville, OH 43081Off Market
- $464,6003 bd2 ba1.5k sqft6687 Cold Mountain Dr, Westerville, OH 43081Off Market
Nearby schools
GreatSchools rating
- 7/10McVay Elementary SchoolGrades: K-5Distance: 1.6 mi
- 7/10Walnut Springs Middle SchoolGrades: 6-8Distance: 2 mi
- 7/10Westerville-North High SchoolGrades: 9-12Distance: 2.2 mi
Schools provided by the listing agent
- District: Westerville CSD - 2514
Source: MLS Now. This data may not be complete. We recommend contacting the local school district to confirm school assignments for this home.
Get a cash offer in 3 minutes
Find out how much your home could sell for in as little as 3 minutes with a no-obligation cash offer.
Estimated market value
$607,300
Get a cash offer in 3 minutes
Find out how much your home could sell for in as little as 3 minutes with a no-obligation cash offer.
Estimated market value
$607,300
- Ohio
- Franklin County
- Westerville
- 43081
- 6624 Cold Mountain Dr
Nearby cities
Nearby neighborhoods
Nearby zip codes
Other Westerville Topics
