Skip main navigation
Closed
  • $530,000

    6624 Drakes Bay Run, Fort Wayne, IN 46835

    5beds
    3,684sqft
    Single Family Residence
    Built in 2005
    0.31 Acres Lot
    $530,100 Zestimate®
    $--/sqft
    $2,956 Estimated rent

    Home value

    $530,100

    $498,000 - $567,000

    $2,956/mo

    Zestimate® history
    Loading
    Loading...

    Owner options

    List your home for rent

    $2,956/mo

    Rent Zestimate®

    Find your next renter with Zillow Rental Manager. Plus, with online applications, you can quickly screen prospective tenants – for free.

    Learn more

    $2,956/mo

    Rent Zestimate®

    Refinance and save

    $3,551/mo

    Est. payment

    Refinancing to a lower rate could help reduce your monthly payments and save thousands over the life of the loan.

    See today's rates

    $3,551/mo

    Est. payment

    Explore your selling options

    Work with a Zillow partner agent

    Leverage their expertise and Zillow's premium Showcase listings to get your home seen by more buyers.

    Get started

    List with your own agent

    Get your home in front of millions of buyers by listing it on Zillow.

    Learn how to do it

    Sell it yourself

    Take full control of how buyers see your home on Zillow by listing For Sale by Owner (FSBO).

    List your home

    What's special

    Waterfront ranchLeaffilter gutter guardsFinished daylight basementPrimary suiteDouble vanityGranite countersGranite countertops
    Waterfront ranch with finished daylight basement, generous living space, and exceptional indoor/outdoor features. This custom-built home offers more than 3,600 finished square feet with 5 bedrooms, 3 full baths, and a flexible layout designed for everyday living and entertaining. The main level features hardwood floors, tray ceilings, a built-in speaker system, and a spacious kitchen with granite countertops, mosaic tile backsplash, and an adjoining hearth room with a three-way fireplace. The primary suite includes a spa-like bath with custom tile, granite counters, and double vanity. Two additional main-level bedrooms, a full guest bath, laundry room, and mudroom with built-in locker bench add comfort and convenience. The finished daylight basement expands the living space with a large rec area, plumbing for a future wet bar, two additional bedrooms, a full bath, dedicated workout room with rubber flooring, and generous storage in the utility room. Outside, enjoy a shaded backyard overlooking the pond, a deck for relaxing or entertaining, and an impressive 27’ x 27’ basketball court. Additional features include a whole-house generator, humidifier system, and LeafFilter gutter guards. The pond offers year-round enjoyment, including fishing, kayaking, paddle boating, and winter ice skating, with a fountain adding to the setting. A rare combination of space, waterfront views, recreation, and practical upgrades in a highly desirable setting. Major HVAC components, including furnace, air conditioner, evaporator coil, and humidifier, were replaced in 2021.

    Zillow last checked:

    Listing updated:

    Listed by:

    Joshua Vida Office:574-626-8432,

    Paradigm Realty Solutions

    Bought with:

    Ray Smith, RB16000490

    ADT Realty

    Source: IRMLS,MLS#: 202619974MLS Logo

    Facts & features

    Interior

    Bedrooms & bathrooms
    • Bedrooms: 5
    • Bathrooms: 3
    • Full bathrooms: 3
    • Main level bedrooms: 3
    Bedroom 1
    • Level: Main
    Bedroom 2
    • Level: Main
    Dining room
    • Level: Main
    Family room
    • Level: Basement
    Kitchen
    • Level: Main
    Living room
    • Level: Main
    Heating
    • Natural Gas, Forced Air
    Cooling
    • Central Air
    Appliances
    • Included: Disposal, Dishwasher, Microwave, Refrigerator, Washer, Gas Cooktop, Dryer-Gas, Freezer, Humidifier, Gas Oven, Gas Water Heater, Water Softener Owned
    • Laundry: Dryer Hook Up Gas/Elec, Main Level, Washer Hookup
    Features
    • 1st Bdrm En Suite, Sound System, Ceiling-9+, Tray Ceiling(s), Ceiling Fan(s), Walk-In Closet(s), Stone Counters, Open Floorplan, Stand Up Shower, Main Level Bedroom Suite, Great Room
    • Flooring: Hardwood, Carpet, Tile
    • Basement: Daylight,Full,Finished,Concrete,Sump Pump
    • Number of fireplaces: 1
    • Fireplace features: Dining Room, Gas Log, One, Ventless
    Interior area
    • Total structure area: 3,934
    • Total interior livable area: 3,684 sqft
    • Finished area above ground: 1,967
    • Finished area below ground: 1,717

    Property

    Parking
    • Total spaces: 3
    • Parking features: Attached, Garage Door Opener, Concrete
    • Attached garage spaces: 3
    • Has uncovered spaces: Yes
    Features
    • Levels: One
    • Stories: 1
    • Patio & porch: Deck
    • Exterior features: Basketball Court, Play/Swing Set, Basketball Goal
    • Fencing: Metal
    • Has view: Yes
    • View description: Water
    • Has water view: Yes
    • Water view: Water
    • Waterfront features: Waterfront, Waterfront-Level Bank, Deck on Waterfront, Assoc, Pond
    • Body of water: Other
    • Frontage length: Water Frontage(0)
    Lot
    • Size: 0.31 Acres
    • Dimensions: 95X143
    • Features: Level, City/Town/Suburb, Landscaped
    Details
    • Parcel number: 020813180028.000072
    • Zoning: R1
    • Zoning description: Single Family Residential
    • Other equipment: Generator-Whole House, Air Purifier, Sump Pump+Battery Backup

    Construction

    Type & style
    • Home type: SingleFamily
    • Architectural style: Ranch
    • Property subtype: Single Family Residence
    Materials
    • Stone, Vinyl Siding
    • Roof: Asphalt
    Condition
    • New construction: No
    • Year built: 2005

    Utilities & green energy

    • Electric: Indiana Michigan Power
    • Gas: NIPSCO
    • Sewer: City
    • Water: City, Fort Wayne City Utilities
    Green energy
    • Energy efficient items: Appliances, HVAC, Thermostat

    Community & HOA

    Community
    • Features: Sidewalks
    • Security: Security System, Carbon Monoxide Detector(s), Smoke Detector(s), Radon System
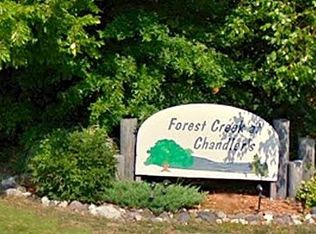
    • Subdivision: Forest Creek at Chandlers
    HOA
    • Has HOA: Yes
    • HOA fee: $320 annually
    Location
    • Region: Fort Wayne

    Financial & listing details

    • Tax assessed value: $499,400
    • Annual tax amount: $5,162
    • Date on market: 5/26/2026
    • Listing terms: Cash,Conventional,FHA,VA Loan

    Price history

    DateEventPrice
    6/26/2026Sold$530,000+1%
    Source: IRMLS #202619974 Report a problem
    5/28/2026Pending sale$524,900
    Source: IRMLS #202619974 Report a problem
    5/26/2026Listed for sale$524,900+5%
    Source: IRMLS #202619974 Report a problem
    4/26/2024Sold$500,000+2.1%
    Source: IRMLS #202411149 Report a problem
    4/10/2024Pending sale$489,900
    Source: IRMLS #202411149 Report a problem
    4/5/2024Listed for sale$489,900+43.9%
    Source: IRMLS #202411149 Report a problem
    8/5/2019Sold$340,500+3.2%$92/sqft
    Source: Agent Provided Report a problem
    7/5/2019Listed for sale$330,000+8.2%$90/sqft
    Source: Coldwell Banker The Real Estate Group #201928296 Report a problem
    7/24/2015Sold$305,000$83/sqft
    Source: Agent Provided Report a problem

    Public tax history

    YearProperty taxesTax assessment
    2025$5,162 +1.6%$481,300 +8.1%
    2024$5,080 +10.2%$445,200 +1%
    2023$4,609 +5.7%$440,600 +9.1%
    2022$4,359 +7.5%$403,900 +5.2%
    2021$4,054 +9.5%$383,800 +4.7%
    2020$3,701 +4.6%$366,600 +7.5%
    2019$3,539 -6.4%$340,900 +5.1%
    2018$3,780 +5.1%$324,400 -5.4%
    2017$3,598 +4.6%$342,900 +3.4%
    2016$3,441 +3.9%$331,500 +4.1%
    2014$3,311 +4.1%$318,500 +3.9%
    2013$3,182 +18.6%$306,600 +14.2%
    2011$2,684 $268,400 -7.6%
    2010-- $290,600 -1.3%
    2007-- $294,300 +82.9%
    2005-- $160,900 +26716.7%
    2004-- $600
    Find assessor info on the county website

    Neighborhood: 46835

    Nearby schools

    GreatSchools rating
    Schools provided by the listing agent
    • Elementary: Arlington
    • Middle: Jefferson
    • High: Northrop
    • District: Fort Wayne Community

    Source: IRMLS. This data may not be complete. We recommend contacting the local school district to confirm school assignments for this home.

    Get pre-qualified for a loan
    At Zillow Home Loans, we can pre-qualify you in as little as 5 minutes with no impact to your credit score.

    An equal housing lender. NMLS #10287.

    Sell for more on Zillow
    Get a Zillow Showcase℠ listing at no additional cost and you could sell for .
    $530,100
    2% more
    +$10,602
    With Zillow Showcase(estimated)
    $540,702