This home is currently undergoing a cosmetic refresh, offering a great opportunity to step in before completion and watch it come together. Depending on timing, buyers may have limited input on select finishes.
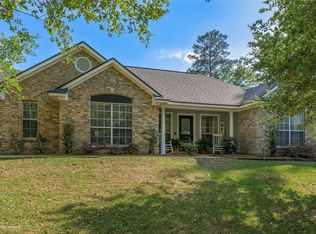
From the moment you arrive, the gated entrance and long private driveway create a sense of space and privacy. The property already features an in-ground pool, a two-car garage, covered front and back porches, and a large storage shed, making it easy to feel settled right away.
The covered front porch is a welcoming spot to enjoy a quiet morning or unwind at the end of the day. Out back, the covered porch overlooks the yard and pool, setting the scene for summer afternoons, weekend cookouts, and relaxed evenings outdoors. The pool offers a place to cool off, gather with friends, and make lasting memories.
Inside, renovations are underway to bring in fresh paint, updated flooring, and clean, modern touches, while keeping the comfortable three-bedroom, two-bath layout that has served families well for years. Even during the remodel, it’s easy to imagine a lifestyle centered around comfort, privacy, and everyday enjoyment.
Renovation work is active, and all showings require an owner-appointed attendant.
Sold
Price Unknown
6624 Evelyn Dr, Shreveport, LA 71107
3beds
1,595sqft
Single Family Residence
Built in ----
0.45 Acres Lot
$216,100 Zestimate®
$--/sqft
$1,649 Estimated rent
Home value
$216,100
$197,000 - $238,000
$1,649/mo
Zestimate® history
Owner options
List your home for rent
$1,649/mo
Rent Zestimate®
Find your next renter with Zillow Rental Manager. Plus, with online applications, you can quickly screen prospective tenants – for free.
$1,649/mo
Rent Zestimate®
Refinance and save
Refinancing to a lower rate could help reduce your monthly payments and save thousands over the life of the loan.
Explore your selling options
Work with a Zillow partner agent
Leverage their expertise and Zillow's premium Showcase listings to get your home seen by more buyers.
Get startedList with your own agent
Get your home in front of millions of buyers by listing it on Zillow.
Learn how to do itSell it yourself
Take full control of how buyers see your home on Zillow by listing For Sale by Owner (FSBO).
List your homeWhat's special
Two-car garageIn-ground poolGated entranceComfortable three-bedroom two-bath layoutLong private drivewayUpdated flooringFresh paint
Zillow last checked:
Listing updated:
Listed by:
Mitchell Branch 0995701267 318-231-2000,
Berkshire Hathaway HomeServices Ally Real Estate 318-231-2000
Bought with:
Kortney Knighten
Shelly Wagner & Associates + JPAR Real Estate
Source: NTREIS,MLS#: 21164453
Facts & features
Interior
Bedrooms & bathrooms
- Bedrooms: 3
- Bathrooms: 2
- Full bathrooms: 2
Primary bedroom
- Level: First
- Dimensions: 0 x 0
Primary bathroom
- Level: First
- Dimensions: 0 x 0
Living room
- Level: First
- Dimensions: 0 x 0
Heating
- Central, Electric
Cooling
- Central Air, Ceiling Fan(s)
Appliances
- Included: Dishwasher, Electric Range, Microwave
- Laundry: Washer Hookup, Dryer Hookup, ElectricDryer Hookup, Stacked
Features
- Other, Walk-In Closet(s)
- Has basement: No
- Number of fireplaces: 1
- Fireplace features: Living Room, Wood Burning
Interior area
- Total interior livable area: 1,595 sqft
Property
Parking
- Total spaces: 2
- Parking features: Concrete, Driveway, Garage
- Attached garage spaces: 2
- Has uncovered spaces: Yes
Features
- Levels: One
- Stories: 1
- Patio & porch: Covered
- Pool features: In Ground, Pool
- Fencing: Chain Link,Fenced,Privacy
Lot
- Size: 0.45 Acres
Details
- Additional structures: Shed(s)
- Parcel number: 191534010006100
Construction
Type & style
- Home type: SingleFamily
- Architectural style: Detached
- Property subtype: Single Family Residence
Materials
- Brick, Wood Siding
- Foundation: Slab
- Roof: Asphalt,Shingle
Utilities & green energy
- Sewer: Public Sewer
- Water: Public
- Utilities for property: Sewer Available, Water Available
Community & HOA
Community
- Subdivision: Mc Kneely Heights
HOA
- Has HOA: No
Location
- Region: Shreveport
Financial & listing details
- Tax assessed value: $122,800
- Annual tax amount: $525
- Date on market: 1/30/2026
- Cumulative days on market: 96 days
Price history
| Date | Event | Price |
|---|---|---|
| 3/23/2026 | Sold | -- |
Source: NTREIS #21164453 Report a problem | ||
| 2/23/2026 | Contingent | $225,000$141/sqft |
Source: NTREIS #21164453 Report a problem | ||
| 1/30/2026 | Listed for sale | $225,000+2.3%$141/sqft |
Source: NTREIS #21164453 Report a problem | ||
| 1/14/2026 | Listing removed | $220,000$138/sqft |
Source: BHHS broker feed #21122322 Report a problem | ||
| 11/30/2025 | Listed for sale | $220,000$138/sqft |
Source: NTREIS #21122322 Report a problem | ||
| 11/25/2025 | Sold | -- |
Source: Public Record Report a problem | ||
Public tax history
| Year | Property taxes | Tax assessment |
|---|---|---|
| 2025 | $525 -1.7% | $12,280 |
| 2024 | $534 +25.7% | $12,280 +33.5% |
| 2023 | $425 | $9,201 |
| 2022 | $425 0% | $9,201 |
| 2021 | $425 0% | $9,201 |
| 2020 | $425 +5.6% | $9,201 +1.5% |
| 2019 | $402 +3.9% | $9,061 |
| 2018 | $387 +28% | $9,061 |
| 2017 | $303 +0.2% | $9,061 -1.4% |
| 2015 | $302 -7.7% | $9,190 |
| 2014 | $327 | $9,190 |
| 2013 | $327 | $9,190 |
| 2012 | -- | $9,190 +1.7% |
| 2011 | -- | $9,040 |
| 2010 | -- | $9,040 |
| 2009 | -- | $9,040 |
| 2008 | -- | $9,040 +15.3% |
| 2007 | -- | $7,840 |
| 2006 | -- | $7,840 |
| 2005 | -- | $7,840 |
| 2004 | -- | $7,840 +25% |
| 2003 | -- | $6,270 |
| 2002 | -- | $6,270 |
| 2000 | -- | $6,270 |
Find assessor info on the county website
Neighborhood: 71107
Nearby homes
- $241,4003 bd2 ba1.6k sqft6618 Evelyn Dr, Shreveport, LA 71107Off Market

- $261,8003 bd2 ba1.9k sqft6628 Evelyn St, Shreveport, LA 71107Off Market
- $322,8004 bd3 ba2.3k sqft6611 Northwood Ln, Shreveport, LA 71107Off Market

- $--3 bd2 ba1.8k sqft6619 Northwood Ln, Shreveport, LA 71107Sold
- $11,250-- bd-- ba-- sqft27377 None, Shreveport, LA 71107Off Market
- $298,1003 bd2 ba1.7k sqft6614 Evelyn Dr, Shreveport, LA 71107Off Market
- $287,0002 bd2 ba1.6k sqft6621 Northwood Ln, Shreveport, LA 71107Off Market
- $210,5004 bd3 ba780 sqft6638 Evelyn Dr, Shreveport, LA 71107Off Market
Nearby schools
GreatSchools rating
- 4/10Donnie Bickham Middle SchoolGrades: 4-8Distance: 0.8 mi
- 3/10Northwood High SchoolGrades: 9-12Distance: 1.8 mi
- 5/10Blanchard Elementary SchoolGrades: PK-3Distance: 1.3 mi
Schools provided by the listing agent
- Elementary: Caddo ISD Schools
- Middle: Caddo ISD Schools
- High: Caddo ISD Schools
- District: Caddo PSB
Source: NTREIS. This data may not be complete. We recommend contacting the local school district to confirm school assignments for this home.
Sell for more on Zillow
Get a Zillow Showcase℠ listing at no additional cost and you could sell for .
$216,100
2% more
+$4,322
With Zillow Showcase(estimated)
$220,422
- Louisiana
- Caddo Parish
- Shreveport
- 71107
- 6624 Evelyn Dr
Nearby cities
Nearby neighborhoods
- Airport, Pines Road Real estate
- Broadmoor, Anderson Island, Shreve Isle. Real estate
- Caddo Heights, South Highlands Real estate
- Ceder Grove, Lynbrook Real estate
- Highland, Stoner Hill Real estate
- Hyde Park Brookwood, Southern Hills Real estate
- Jenkins, Pinecroft Subdivision Real estate
- Martin Luther King Dr. Area Real estate
- Springlake, University Terrace Real estate
- Sunset Arcre, Garden Valley, Morningside Real estate
