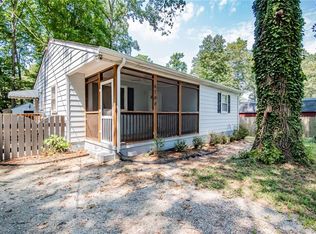
Don't miss out on this new construction home located in Woodhaven Shores. The Brandy Floor Plan offers an inviting open floor plan featuring 1,200 square feet, 3 bedrooms and 2.5 baths. As you step inside you will be greeted with a wide open first floor with Luxury Vinyl Plank Flooring. The living room has recessed lighting and ceiling fan with light opening to the inviting kitchen offering Granite countertops, stainless steel appliances, island, recessed lights, ceiling fan with light, and pantry. The half bath completes the first floor. Ascend to the second level you will find the owner's suite with a large plus a full bath with a single vanity and tub/shower combo. You will also find two additional generous sized bedrooms and another full bath. Other notable features include vinyl siding & windows, pull down attic, front porch, and electric heat pump/central air. The sought-after Woodhaven Shores community offers great amenities, including a 155-acre lake, private beach & picnic areas, playground, boat ramp & fishing piers. Just a few minutes from New Kent Winery, Pine Fork Park, Colonial Downs Racetrack and Golf. Easy access to 64 & 295 and 20 minutes to RVA & 30 minutes to Williamsburg. Don't miss the opportunity to make this your home today!
Sold for $299,950
Zillow last checked:
Listing updated:
Bought with:
Barbara Howell, 0225072060
Fathom Realty Virginia
Source: CVRMLS,MLS#: 2529701 Originating MLS: Central Virginia Regional MLS
Originating MLS: Central Virginia Regional MLSPrice history
| Date | Event | Price |
|---|---|---|
| 5/8/2026 | Sold | $299,950$250/sqft |
Source:  CVRMLS #2529701 Report a problem CVRMLS #2529701 Report a problem | ||
| 12/11/2025 | Pending sale | $299,950$250/sqft |
Source: CVRMLS #2529701 Report a problem | ||
| 10/23/2025 | Listed for sale | $299,950+297.3%$250/sqft |
Source: CVRMLS #2529701 Report a problem | ||
| 10/30/2020 | Sold | $75,500-16.1%$63/sqft |
Source: CVRMLS #2016945 Report a problem | ||
| 9/25/2020 | Pending sale | $90,000$75/sqft |
Source: RE/MAX Signature #2016945 Report a problem | ||
| 9/1/2020 | Listed for sale | $90,000$75/sqft |
Source: RE/MAX Signature #2016945 Report a problem | ||
| 8/6/2020 | Pending sale | $90,000$75/sqft |
Source: RE/MAX Signature #2016945 Report a problem | ||
| 7/3/2020 | Listed for sale | $90,000$75/sqft |
Source: RE/MAX Signature #2016945 Report a problem | ||
| 6/22/2020 | Pending sale | $90,000$75/sqft |
Source: RE/MAX Signature #2016945 Report a problem | ||
| 6/7/2020 | Listed for sale | $90,000-13%$75/sqft |
Source: RE/MAX Signature #2016945 Report a problem | ||
| 1/16/2020 | Listing removed | $103,486$86/sqft |
Source: Auction.com Report a problem | ||
| 12/31/2019 | Listed for sale | $103,486+0.1%$86/sqft |
Source: Auction.com Report a problem | ||
| 9/21/2019 | Listing removed | $103,411$86/sqft |
Source: Auction.com Report a problem | ||
| 9/20/2019 | Price change | $103,4110%$86/sqft |
Source: Auction.com Report a problem | ||
| 9/19/2019 | Price change | $103,413-0.2%$86/sqft |
Source: Auction.com Report a problem | ||
| 9/17/2019 | Price change | $103,588-0.2%$86/sqft |
Source: Auction.com Report a problem | ||
| 9/14/2019 | Price change | $103,830+3.6%$87/sqft |
Source: Auction.com Report a problem | ||
| 9/12/2019 | Price change | $100,266-37.3%$84/sqft |
Source: Auction.com Report a problem | ||
| 9/10/2019 | Listed for sale | -- |
Source: Auction.com Report a problem | ||
| 7/29/2008 | Sold | $159,950+39.1%$133/sqft |
Source: Public Record Report a problem | ||
| 4/8/2005 | Sold | $115,000$96/sqft |
Source: Public Record Report a problem | ||
Get a cash offer in 3 minutes
Find out how much your home could sell for in as little as 3 minutes with a no-obligation cash offer.
Estimated market value
$291,300
