Skip main navigation
Off market
Street View
  • $898,400

    6624 Forage Ln #21, Charlotte, NC 28277

    3beds
    2,882sqft
    SingleFamily
    Built in 2018
    0.26 Acres Lot
    $898,400 Zestimate®
    $312/sqft
    $4,083 Estimated rent

    Home value

    $898,400

    $844,000 - $952,000

    $4,083/mo

    Zestimate® history
    Loading
    Loading...

    Owner options

    List your home for rent

    $4,083/mo

    Rent Zestimate®

    Find your next renter with Zillow Rental Manager. Plus, with online applications, you can quickly screen prospective tenants – for free.

    Learn more

    $4,083/mo

    Rent Zestimate®

    Refinance and save

    $5,525/mo

    Est. payment

    Refinancing to a lower rate could help reduce your monthly payments and save thousands over the life of the loan.

    See today's rates

    $5,525/mo

    Est. payment

    Explore your selling options

    Work with a Zillow partner agent

    Leverage their expertise and Zillow's premium Showcase listings to get your home seen by more buyers.

    Get started

    List with your own agent

    Get your home in front of millions of buyers by listing it on Zillow.

    Learn how to do it

    Sell it yourself

    Take full control of how buyers see your home on Zillow by listing For Sale by Owner (FSBO).

    List your home

    What's special

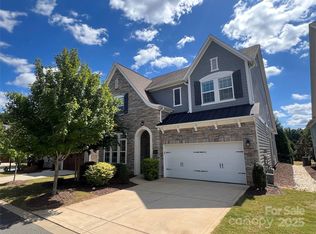
    Very hot Waverly mixed-use development. The perfect walkable community. The peace and quiet of a suburban neighborhood but only steps away from Waverly shopping center. Everything from Whole Foods, Chuy's Tex Mex to the amazing Lifetime Fitness just across the road. Shops, bistros, restaurants, and boutiques abound. The master bedroom is on the main level. As soon as you walk in you'll notice the soaring ceilings and the beautiful curved staircase in this great open floor plan. The spacious kitchen features granite counters, all stainless appliances, and a large center island. This home also offers one of the largest yards in Waverly. Perfect for creating your own outdoor living space.

    This property is off market, which means it's not currently listed for sale or rent on Zillow. This may be different from what's available on other websites or public sources.

    Facts & features

    Interior

    Bedrooms & bathrooms
    • Bedrooms: 3
    • Bathrooms: 4
    • Full bathrooms: 3
    • 1/2 bathrooms: 1
    Heating
    • Forced air, Electric, Gas
    Cooling
    • None, Central
    Appliances
    • Included: Dishwasher, Garbage disposal, Range / Oven, Refrigerator
    • Laundry: Laundry Room, Electric Dryer Hookup, Main Level
    Features
    • Breakfast Bar, Kitchen Island, Pantry, Walk-In Closet(s), Soaking Tub, Wired for Data, Open Floorplan, Walk-In Pantry, Cable Available
    • Flooring: Hardwood
    • Windows: Insulated Windows
    • Attic: Walk-In
    • Has fireplace: Yes
    • Fireplace features: Family Room, Natural Gas
    Interior area
    • Total interior livable area: 2,882 sqft
    • Finished area below ground: 0

    Property

    Parking
    • Total spaces: 4
    Features
    • Exterior features: Shingle (Not Wood)
    Lot
    • Size: 0.26 Acres
    • Features: Level, Cul-de-Sac
    Details
    • Parcel number: 23113221
    • Zoning: RES
    • Special conditions: Standard

    Construction

    Type & style
    • Home type: SingleFamily
    • Architectural style: Arts and Crafts
    Condition
    • Year built: 2018
    Details
    • Builder name: David Weekly

    Utilities & green energy

    • Water: City Water
    • Utilities for property: Cable Available, Natural Gas

    Community & neighborhood

    Location
    • Region: Charlotte

    HOA & financial

    HOA
    • Has HOA: Yes
    • HOA fee: $215 monthly

    Other

    Other facts
    • Flooring: Wood
    • BuildingFeatures: DSL/Cable Available
    • Heating: Forced Air, Natural Gas, Gas Hot Air/Furnace, Gas Water Heater
    • Zoning: RES
    • Appliances: Dishwasher, Refrigerator, Disposal, Gas Cooktop, Double Oven, Self Cleaning Oven, Range Hood, Gas Range/Electric Oven
    • GarageYN: true
    • HeatingYN: true
    • Utilities: Cable Available, Natural Gas
    • CoolingYN: true
    • FireplaceYN: 1
    • FoundationDetails: Slab
    • RoomsTotal: 2
    • CurrentFinancing: Conventional, Cash
    • FireplaceFeatures: Family Room, Natural Gas
    • LotFeatures: Level, Cul-de-Sac
    • InteriorFeatures: Breakfast Bar, Kitchen Island, Pantry, Walk-In Closet(s), Soaking Tub, Wired for Data, Open Floorplan, Walk-In Pantry, Cable Available
    • OpenParkingSpaces: 2
    • BuilderName: David Weekly
    • SpecialListingConditions: Standard
    • WindowFeatures: Insulated Windows
    • FarmLandAreaUnits: Square Feet
    • CoveredSpaces: 2
    • Cooling: Zoned
    • ConstructionMaterials: Shingle, Hardboard Siding
    • CommunityFeatures: Sidewalks
    • LaundryFeatures: Laundry Room, Electric Dryer Hookup, Main Level
    • ParkingFeatures: Garage Door Opener, Concrete, Garage - 2 Car, Parking Space - 2
    • BelowGradeFinishedArea: 0
    • Attic: Walk-In
    • WaterSource: City Water
    • AssociationName: AMS
    • StructureType: Site Built
    • RoadResponsibility: Privately Maintained Road or Maintenance Agreement
    • ArchitecturalStyle: Arts and Crafts
    • ExteriorFeatures: In-Ground Irrigation, Lawn Maintenance
    • MlsStatus: Active

    Price history

    DateEventPrice
    5/1/2020Sold$635,000$220/sqft
    Source: Canopy MLS as distributed by MLS GRID #3604148 Report a problem

    Public tax history

    Tax history is unavailable.

    Neighborhood: 28277

    Nearby schools

    GreatSchools rating
    Get a cash offer in 3 minutes
    Find out how much your home could sell for in as little as 3 minutes with a no-obligation cash offer.
    Estimated market value
    $898,400
    Get a cash offer in 3 minutes
    Find out how much your home could sell for in as little as 3 minutes with a no-obligation cash offer.
    Estimated market value
    $898,400