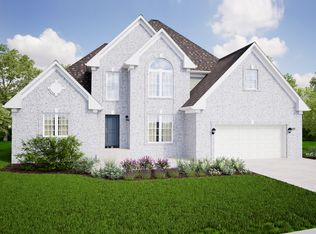
This exquisite ranch-style home boasts a generous 2,642 square feet of living space, offering a perfect blend of luxury and comfort. The Kennedy floor plan offers a charming entryway leading from the 2-car garage, complete with a convenient key drop and a spacious coat closet for organized and efficient living. Upon entering, the open-concept design of the living spaces creates an inviting and airy ambiance. The kitchen is a culinary masterpiece, featuring 42-inch cabinets that provide ample storage, along with high-end finishes that add a touch of sophistication to the heart of the home. Stainless Steel appliances and a well-thought-out layout make this kitchen a dream for both cooking enthusiasts and those who love to entertain. The home offers three bedrooms, each generously sized to accommodate comfort and privacy. Additionally, a versatile den provides the perfect space for a home office, library, or a cozy retreat. The primary bedroom is a true sanctuary, featuring an en-suite bathroom with a luxurious soaker tub, a separate shower for a spa-like experience, and an oversized walk-in closet that will satisfy even the most dedicated fashionista. The thoughtful design extends to the outdoor living space with a covered patio at the rear of the home, creating a seamless transition between indoor and outdoor living. This space is perfect for enjoying al fresco meals, entertaining guests, or simply unwinding after a long day. Every detail of this ranch home is crafted with
This property is off market, which means it's not currently listed for sale or rent on Zillow. This may be different from what's available on other websites or public sources.