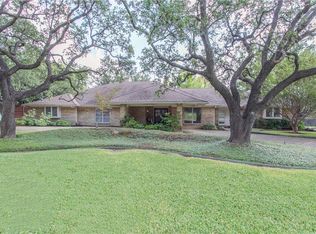
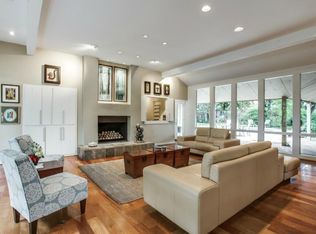
SELLER OFFERING UP TO $40,000 INCENTIVE WITH AN ACCEPTABLE OFFER TO THE BUYER. Step into elegance with this exceptional modern luxury home, which is set on over half an acre of sprawling land in prestigious Northwood Hills Estates. A circular driveway welcomes you into a grand foyer that opens seamlessly into a breathtaking living room with floor-to-ceiling glass windows, offering panoramic views of the lush backyard and sparkling pool. Designed for both comfort and entertaining, the dining room is perfect for hosting, while the updated kitchen features a spacious island, double ovens, and ample counter space. The primary suite boasts generous closet space and well-appointed his-and-hers bathrooms, giving you the luxury of privacy in the most intimate of places. Thoughtfully updated over the years, including hot water heater (2020 or 2021), both HVACs (2023), steel roof (2020), and new paint throughout in 2024-2025. With plenty of space and privacy for family, in-laws, or guests—plus a three-car garage—this home truly has it all. Don’t miss this incredible opportunity to own a stunning home in one of North Dallas' most desirable neighborhoods.
Sold
Price Unknown
6624 Glenhurst Dr, Dallas, TX 75254
6beds
5,212sqft
Single Family Residence
Built in 1972
0.54 Acres Lot
$1,497,200 Zestimate®
$--/sqft
$7,040 Estimated rent
Home value
$1,497,200
$1.36M - $1.65M
$7,040/mo
Zestimate® history
Owner options
List your home for rent
$7,040/mo
Rent Zestimate®
Find your next renter with Zillow Rental Manager. Plus, with online applications, you can quickly screen prospective tenants – for free.
$7,040/mo
Rent Zestimate®
Refinance and save
$400/mo
Est. payment
Refinancing to a lower rate could help reduce your monthly payments and save thousands over the life of the loan.
$400/mo
Est. payment
Explore your selling options
Work with a Zillow partner agent
Leverage their expertise and Zillow's premium Showcase listings to get your home seen by more buyers.
Get startedList with your own agent
Get your home in front of millions of buyers by listing it on Zillow.
Learn how to do itSell it yourself
Take full control of how buyers see your home on Zillow by listing For Sale by Owner (FSBO).
List your homeWhat's special
Sparkling poolHis-and-hers bathroomsFloor-to-ceiling glass windowsGrand foyerSpacious islandCircular drivewayAmple counter space
Zillow last checked:
Listing updated:
Listed by:
Mitra Shamsa 0424429 214-210-1500,
Ebby Halliday, REALTORS 214-210-1500,
Mina Shamsa 0713359 469-569-9269,
Ebby Halliday, REALTORS
Bought with:
John Scoggins
Allie Beth Allman & Assoc.
Source: NTREIS,MLS#: 20882673
Facts & features
Interior
Bedrooms & bathrooms
- Bedrooms: 6
- Bathrooms: 5
- Full bathrooms: 4
- 1/2 bathrooms: 1
Primary bedroom
- Features: Built-in Features, Double Vanity, Separate Shower, Walk-In Closet(s)
- Level: First
- Dimensions: 21 x 16
Bedroom
- Features: Walk-In Closet(s)
- Level: First
- Dimensions: 15 x 12
Bedroom
- Features: Ceiling Fan(s), Walk-In Closet(s)
- Level: First
- Dimensions: 13 x 12
Bedroom
- Features: Ceiling Fan(s), Walk-In Closet(s)
- Level: First
- Dimensions: 16 x 12
Bedroom
- Features: Ceiling Fan(s), Walk-In Closet(s)
- Level: First
- Dimensions: 13 x 11
Bedroom
- Level: First
- Dimensions: 14 x 13
Breakfast room nook
- Level: First
- Dimensions: 16 x 11
Dining room
- Level: First
- Dimensions: 17 x 14
Kitchen
- Features: Built-in Features
- Level: First
- Dimensions: 18 x 13
Living room
- Features: Fireplace
- Level: First
- Dimensions: 28 x 18
Living room
- Level: First
- Dimensions: 22 x 15
Living room
- Level: First
- Dimensions: 17 x 14
Office
- Features: Built-in Features
- Level: First
- Dimensions: 22 x 11
Utility room
- Features: Built-in Features, Utility Room, Utility Sink
- Level: First
- Dimensions: 12 x 8
Heating
- Central, Fireplace(s), Natural Gas, Zoned
Cooling
- Central Air, Ceiling Fan(s), Electric, Zoned
Appliances
- Included: Double Oven, Dishwasher, Electric Cooktop, Electric Oven, Disposal
- Laundry: Washer Hookup, Electric Dryer Hookup, Laundry in Utility Room
Features
- Wet Bar, Cathedral Ceiling(s), High Speed Internet, Kitchen Island, Open Floorplan, Pantry, Cable TV, Vaulted Ceiling(s), Walk-In Closet(s)
- Flooring: Carpet, Ceramic Tile, Tile, Wood
- Windows: Skylight(s), Window Coverings
- Has basement: No
- Number of fireplaces: 1
- Fireplace features: Gas, Gas Log
Interior area
- Total interior livable area: 5,212 sqft
Property
Parking
- Total spaces: 3
- Parking features: Alley Access, Circular Driveway, Garage, Garage Door Opener
- Attached garage spaces: 3
- Has uncovered spaces: Yes
Features
- Levels: One
- Stories: 1
- Patio & porch: Covered
- Exterior features: Rain Gutters
- Pool features: Gunite, In Ground, Pool, Pool Sweep
- Fencing: Wood
Lot
- Size: 0.54 Acres
- Features: Landscaped, Subdivision, Sprinkler System
Details
- Parcel number: 00000794925080000
Construction
Type & style
- Home type: SingleFamily
- Architectural style: Contemporary/Modern,Detached
- Property subtype: Single Family Residence
Materials
- Brick
- Foundation: Slab
- Roof: Metal
Condition
- Year built: 1972
Utilities & green energy
- Sewer: Public Sewer
- Water: Public
- Utilities for property: Electricity Available, Natural Gas Available, Sewer Available, Separate Meters, Water Available, Cable Available
Community & HOA
Community
- Subdivision: Northwood Hills Estates
HOA
- Has HOA: Yes
- HOA fee: $400 annually
- HOA name: Northwood Hills Homeowners
- HOA phone: 972-480-5249
Location
- Region: Dallas
Financial & listing details
- Tax assessed value: $1,528,140
- Annual tax amount: $32,540
- Date on market: 4/2/2025
- Cumulative days on market: 160 days
- Listing terms: Cash,Conventional,Other
- Electric utility on property: Yes
Price history
| Date | Event | Price |
|---|---|---|
| 10/14/2025 | Sold | -- |
Source: NTREIS #20882673 Report a problem | ||
| 9/11/2025 | Pending sale | $1,595,000$306/sqft |
Source: NTREIS #20882673 Report a problem | ||
| 8/30/2025 | Listed for sale | $1,595,000$306/sqft |
Source: NTREIS #20882673 Report a problem | ||
| 8/21/2025 | Contingent | $1,595,000$306/sqft |
Source: NTREIS #20882673 Report a problem | ||
| 6/11/2025 | Price change | $1,595,000-3.3%$306/sqft |
Source: NTREIS #20882673 Report a problem | ||
| 4/29/2025 | Price change | $1,650,000-5.7%$317/sqft |
Source: NTREIS #20882673 Report a problem | ||
| 4/2/2025 | Listed for sale | $1,750,000$336/sqft |
Source: NTREIS #20882673 Report a problem | ||
Public tax history
| Year | Property taxes | Tax assessment |
|---|---|---|
| 2025 | $10,315 +8.4% | $1,528,140 +10% |
| 2024 | $9,519 +5.3% | $1,388,840 +2.1% |
| 2023 | $9,040 +3.2% | $1,360,030 +20.1% |
| 2022 | $8,759 +4.7% | $1,132,710 +24.4% |
| 2021 | $8,366 -1.8% | $910,730 |
| 2020 | $8,515 +7.3% | $910,730 +7.6% |
| 2019 | $7,934 +1.1% | $846,610 |
| 2018 | $7,850 -45.4% | $846,610 +13.2% |
| 2017 | $14,365 +3% | $747,930 +10% |
| 2016 | $13,942 +4.5% | $679,710 +5.3% |
| 2015 | $13,338 | $645,600 +4.7% |
| 2014 | $13,338 | $616,720 |
| 2013 | -- | -- |
| 2012 | -- | -- |
| 2011 | -- | -- |
| 2010 | -- | -- |
| 2009 | -- | -- |
| 2008 | -- | -- |
| 2007 | -- | -- |
| 2005 | -- | -- |
| 2004 | -- | -- |
| 2003 | -- | -- |
| 2002 | -- | -- |
| 2001 | -- | -- |
Find assessor info on the county website
Neighborhood: 75254
Nearby homes
- $1,136,8004 bd4 ba4.1k sqft14106 Oakpoint Dr, Dallas, TX 75254Off Market
- $1,518,4005 bd5 ba5.8k sqft6620 Glenhurst Dr, Dallas, TX 75254Off Market
- $1,445,3005 bd4 ba4.2k sqft6704 Glenhurst Dr, Dallas, TX 75254Off Market
- $1,114,8004 bd3 ba3.5k sqft6623 Spring Valley Rd, Dallas, TX 75254Off Market
- $1,514,3004 bd5 ba3.6k sqft6623 Glenhurst Dr, Dallas, TX 75254Off Market
- $1,218,0005 bd5 ba4k sqft6619 Spring Valley Rd, Dallas, TX 75254Off Market
- $1,370,6005 bd4 ba4.8k sqft6619 Glenhurst Dr, Dallas, TX 75254Off Market
- $1,494,6005 bd6 ba4.7k sqft6616 Glenhurst Dr, Dallas, TX 75254Off Market
Nearby schools
GreatSchools rating
- 3/10Northwood Hills Elementary SchoolGrades: K-6Distance: 0.9 mi
- 7/10Westwood Junior High: the Math, Science, Leadership MagnetGrades: 7-8Distance: 1.6 mi
- 6/10Richardson High SchoolGrades: 9-12Distance: 1.9 mi
Schools provided by the listing agent
- Elementary: Northwood
- High: Richardson
- District: Richardson ISD
Source: NTREIS. This data may not be complete. We recommend contacting the local school district to confirm school assignments for this home.
Get a cash offer in 3 minutes
Find out how much your home could sell for in as little as 3 minutes with a no-obligation cash offer.
Estimated market value
$1,497,200
Get a cash offer in 3 minutes
Find out how much your home could sell for in as little as 3 minutes with a no-obligation cash offer.
Estimated market value
$1,497,200
- Texas
- Dallas County
- Dallas
- 75254
- 6624 Glenhurst Dr
