Discover the beauty of Highland Pines Estate! This beautifully maintained, custom-built, 3-bedroom, 2-bath lakefront home offers a peaceful setting with modern updates and timeless appeal—ideal as a year-round residence or a relaxing Southwest Florida retreat. The updated kitchen features granite countertops, rich walnut-style cabinetry, and stainless steel appliances. The spacious primary suite offers lake views and an ensuite with dual sinks, granite counters, a soaker tub, and a separate shower. Enjoy the tranquil lake backdrop from your screened lanai. Major updates include a newer roof and A/C. FLOOD ZONE X - No Flood Insurance Required. Located in the desirable Highland Pines community, this home combines quiet living with easy access to shopping, dining, and entertainment. Schedule your private showing today!
Contingent financing
$450,000
6624 Highland Pines Cir, Fort Myers, FL 33966
3beds
2,076sqft
:
Get pre-qualifiedN/A
Single Family Residence
Built in 1990
10,715 Square Feet Lot
$-- Zestimate®
$217/sqft
$58/mo HOA
What's special
Modern updatesTimeless appealScreened lanaiLake viewsGranite countertopsLakefront homeRich walnut-style cabinetry
- 286 days |
- 314 |
- 7 |
Zillow last checked:
Listing updated:
Listed by:
Sande Ellis 239-826-6414,
Keller Williams Realty Fort Myers and the Islands,
Brett Ellis 239-826-6415,
Keller Williams Realty Fort Myers and the Islands
Source: Florida Gulf Coast MLS,MLS#: 2025015501 Originating MLS: Florida Gulf Coast
Originating MLS: Florida Gulf CoastFacts & features
Interior
Bedrooms & bathrooms
- Bedrooms: 3
- Bathrooms: 2
- Full bathrooms: 2
Rooms
- Room types: Bathroom, Guest Quarters, Screened Porch
Heating
- Central, Electric
Cooling
- Central Air, Ceiling Fan(s), Electric
Appliances
- Included: Dryer, Dishwasher, Disposal, Microwave, Range, Refrigerator, Washer
- Laundry: Inside
Features
- Breakfast Bar, Breakfast Area, Bathtub, Separate/Formal Dining Room, Dual Sinks, Entrance Foyer, Eat-in Kitchen, French Door(s)/Atrium Door(s), High Ceilings, Kitchen Island, Other, Separate Shower, Cable TV, Walk-In Closet(s), Window Treatments, Split Bedrooms, Bathroom, Guest Quarters, Screened Porch
- Flooring: Tile
- Doors: French Doors
- Windows: Single Hung, Sliding, Window Coverings
Interior area
- Total structure area: 2,720
- Total interior livable area: 2,076 sqft
Video & virtual tour
Property
Parking
- Total spaces: 2
- Parking features: Attached, Garage, Garage Door Opener
- Attached garage spaces: 2
Features
- Stories: 1
- Patio & porch: Lanai, Patio, Porch, Screened
- Exterior features: None, Patio, Room For Pool, Shutters Manual
- Has view: Yes
- View description: Landscaped, Lake, Water
- Has water view: Yes
- Water view: Lake,Water
- Waterfront features: Lake
Lot
- Size: 10,715 Square Feet
- Dimensions: 80 x 130 x 90 x 130
- Features: Rectangular Lot
Details
- Parcel number: 1845250800000.0580
- Lease amount: $0
- Zoning description: RPD
Construction
Type & style
- Home type: SingleFamily
- Architectural style: Ranch,One Story
- Property subtype: Single Family Residence
Materials
- Block, Concrete, Stucco
- Roof: Shingle
Condition
- Resale
- Year built: 1990
Utilities & green energy
- Sewer: Septic Tank
- Water: Public
- Utilities for property: Cable Available
Community & HOA
Community
- Features: Gated
- Security: Security Gate, Gated Community, Key Card Entry, Phone Entry
- Condo and coop fee: $0
- Membership fee: $0
- Subdivision: HIGHLAND PINES ESTATES
HOA
- Has HOA: Yes
- Amenities included: Playground, Management
- Services included: None, Security
- HOA phone: 703-862-6523
- Second HOA fee: $700 annually
Location
- Region: Fort Myers
Financial & listing details
- Price per square foot: $217/sqft
- Tax assessed value: $448,478
- Annual tax amount: $2,781
- Date on market: 10/17/2025
- Cumulative days on market: 287 days
- Listing terms: All Financing Considered,Cash
- Ownership: Single Family
- Contingency: Financing
Estimated market value
Not available
Estimated sales range
Not available
Not available
Price history
| Date | Event | Price |
|---|---|---|
| 7/6/2026 | Pending sale | $450,000$217/sqft |
Source:  Florida Gulf Coast MLS #2025015501 Report a problem Florida Gulf Coast MLS #2025015501 Report a problem | ||
| 4/14/2026 | Price change | $450,000-3.2%$217/sqft |
Source: Florida Gulf Coast MLS #2025015501 Report a problem | ||
| 3/18/2026 | Price change | $465,000-2.1%$224/sqft |
Source: Florida Gulf Coast MLS #2025015501 Report a problem | ||
| 2/6/2026 | Price change | $475,000-5%$229/sqft |
Source: Florida Gulf Coast MLS #2025015501 Report a problem | ||
| 11/24/2025 | Price change | $500,000-4.8%$241/sqft |
Source: Florida Gulf Coast MLS #2025015501 Report a problem | ||
| 10/17/2025 | Listed for sale | $525,000+94.4%$253/sqft |
Source: Florida Gulf Coast MLS #2025015501 Report a problem | ||
| 2/25/2010 | Sold | $270,000-3.2%$130/sqft |
Source: Public Record Report a problem | ||
| 12/5/2009 | Listed for sale | $279,000$134/sqft |
Source: VIP Realty Group,Inc #200957569 Report a problem | ||
Public tax history
| Year | Property taxes | Tax assessment |
|---|---|---|
| 2025 | $2,906 +4.5% | $234,842 +5.2% |
| 2024 | $2,781 +2.7% | $223,224 +0.7% |
| 2023 | $2,709 -4.8% | $221,577 +3% |
| 2022 | $2,845 +2% | $215,123 +3% |
| 2021 | $2,790 -0.6% | $208,857 +1.4% |
| 2020 | $2,807 +2.2% | $205,973 -16.1% |
| 2019 | $2,748 | $245,480 +24.2% |
| 2018 | $2,748 +0.3% | $197,588 +2.1% |
| 2017 | $2,740 +0.1% | $193,524 -15% |
| 2016 | $2,738 +1% | $227,713 +12.2% |
| 2015 | $2,713 -1.3% | $202,999 -9.8% |
| 2014 | $2,749 +4.2% | $225,100 +22.4% |
| 2013 | $2,637 -1.8% | $183,972 -3% |
| 2012 | $2,685 -2.8% | $189,686 -0.6% |
| 2011 | $2,764 +43.4% | $190,752 +40.7% |
| 2010 | $1,927 -16.2% | $135,567 -24.4% |
| 2009 | $2,300 +4.6% | $179,350 -27.5% |
| 2008 | $2,199 -4.1% | $247,400 -31.3% |
| 2007 | $2,294 -0.8% | $359,860 +10.9% |
| 2006 | $2,312 -6% | $324,460 +66.3% |
| 2004 | $2,461 -2.4% | $195,090 +3.4% |
| 2003 | $2,521 +1.7% | $188,650 +12% |
| 2002 | $2,477 | $168,370 +25.6% |
| 2000 | -- | $134,090 |
Find assessor info on the county website
Monthly payment
Est. payment
Payment breakdown
Explore the cost of this home by adjusting the details. Changes won't be saved.Climate risks
Neighborhood: 33966
Nearby schools
GreatSchools rating
- 4/10Colonial Elementary SchoolGrades: PK-5Distance: 3.4 mi
- 5/10Paul Laurence Dunbar Middle SchoolGrades: 6-8Distance: 3.3 mi
- 2/10South Fort Myers High SchoolGrades: 9-12Distance: 1.4 mi
- $576,7003 bd2 ba2.4k sqft6632 Highland Pines Cir, Fort Myers, FL 33966Off Market
- $503,3004 bd3 ba2k sqft6616 Highland Pines Cir, Fort Myers, FL 33966Off Market
- $570,9004 bd2 ba2.4k sqft6640 Highland Pines Cir, Fort Myers, FL 33966Off Market
- $573,0004 bd3 ba2.7k sqft6608 Highland Pines Cir, Fort Myers, FL 33966Off Market
- $588,8004 bd3 ba2.3k sqft6625 Highland Pines Cir, Fort Myers, FL 33966Off Market
- $608,0003 bd2 ba2.4k sqft6617 Highland Pines Cir, Fort Myers, FL 33966Off Market
- $533,400-- bd-- ba-- sqftSubmerged, Fort myers, FL 33966Off Market
- $484,6003 bd2 ba2.1k sqft6633 Highland Pines Cir, Fort Myers, FL 33966Off Market
A local agent can set up tours, give advice and negotiate with sellers.
Similar homes
- $499,9003 bd2 ba1.9k sqft14529 Majestic Eagle Ct, Fort Myers, FL 33912For Sale

 MLS ID #2026028173, Liz Williamson, Realty One Group MVP. Florida Gulf Coast MLS
 - $499,0004 bd3 ba2.6k sqft12761 Dresden Ct, Fort Myers, FL 33912For Sale
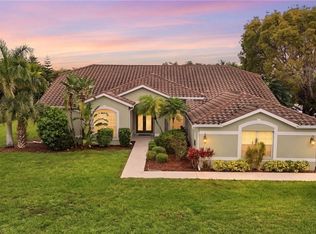 MLS ID #2026016472, Jessica Nolan, Keller Williams Realty Fort Myers and the Islands. Florida Gulf Coast MLS
 - $439,9003 bd3 ba2.1k sqft5582 Whispering Willow Way, Fort Myers, FL 33908For Sale
 MLS ID #2026010608, Travis Riley, Re/Max Destination Realty. Florida Gulf Coast MLS
 - $415,0004 bd4 ba2.2k sqft16845 Colony Lakes Blvd, Fort Myers, FL 33908For Sale
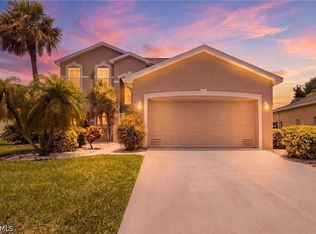 MLS ID #2026031387, Alexis Hansen May, Keller Williams Realty Fort Myers and the Islands. Florida Gulf Coast MLS
 - $425,0003 bd2 ba1.7k sqft5936 SW 1st Ct, Cape Coral, FL 33914For SaleMLS ID #2026028518, Danielle Sharp, Sharp Homes Realty. Florida Gulf Coast MLS
- $465,0003 bd2 ba2.6k sqft12890 Timber Ridge Dr, Fort Myers, FL 33913For SaleMLS ID #2026026321, Elaine Cutali, EXP Realty LLC. Florida Gulf Coast MLS
- $469,0003 bd2 ba1.6k sqft11107 Laughton Cir, Fort Myers, FL 33913For SaleMLS ID #2025006742, Shane Crawford, Coldwell Banker Realty. Florida Gulf Coast MLS
- $499,9003 bd2 ba2k sqft8867 Staghorn Way, Fort Myers, FL 33908For SaleMLS ID #2026026530, Mindy Kasten, Premiere Plus Realty Company. Florida Gulf Coast MLS
- $465,0004 bd3 ba2.7k sqft8904 Baytowne Loop, Fort Myers, FL 33908For SaleMLS ID #2026025657, Steve Koffman, Royal Shell Real Estate, Inc.. Florida Gulf Coast MLS
- $599,0004 bd3 ba2.6k sqft12762 Kedleston Cir, Fort Myers, FL 33912For SaleMLS ID #2026028476, Dena Sander, No Limits Realty, LLC. Florida Gulf Coast MLS
- $439,0003 bd2 ba1.8k sqft8701 Banyan Bay Blvd, Fort Myers, FL 33908For SaleMLS ID #2026024943, Susan Elliott, Sellstate Max Performance. Florida Gulf Coast MLS
- $485,0003 bd3 ba2k sqft14143 Bently Cir, Fort Myers, FL 33912For SaleMLS ID #2025017491, Kathy Brewer, Berkshire Hathaway Florida. Florida Gulf Coast MLS
- $409,0003 bd2 ba1.7k sqft13921 Bently Cir, Fort Myers, FL 33912For SaleMLS ID #2026019345, DJ Force, Keller Williams Realty Fort Myers and the Islands. Florida Gulf Coast MLS
- $514,9003 bd2 ba1.9k sqft8872 King Henry Ct, Fort Myers, FL 33908For SaleMLS ID #2026029385, Brianna Biasella, RE/MAX Trend. Florida Gulf Coast MLS
- $555,0003 bd3 ba2.4k sqft15431 Greenock Ln, Fort Myers, FL 33912For SaleMLS ID #2026007733, John McWilliams, McWilliams Buckley & Associate. Florida Gulf Coast MLS
- $459,0003 bd2 ba1.7k sqft3137 SE 8th Ave, Cape Coral, FL 33904For SaleMLS ID #2026028434, Michelle Carr, Palm Paradise Realty Group. Florida Gulf Coast MLS
- $429,0003 bd2 ba2k sqft15094 Stella Del Mar Ln, Fort Myers, FL 33908For SaleMLS ID #2025023552, Debra Blumenschein, Royal Shell Real Estate, Inc.. Florida Gulf Coast MLS
- $569,0004 bd3 ba2.6k sqft13716 Magnolia Lake Ct, Fort Myers, FL 33907For SaleMLS ID #2026026562, Todd Tooley, John R. Wood Properties. Florida Gulf Coast MLS
- $445,0004 bd3 ba2k sqft640 Clancy St E, Lehigh Acres, FL 33974For SaleMLS ID #2026022147, Wendy White, Epique Realty Inc.. Florida Gulf Coast MLS
- $525,0003 bd2 ba1.6k sqft15586 Alton Dr, Fort Myers, FL 33908For SaleMLS ID #2026028631, Judy Mitchell, Cornerstone Coastal Properties. Florida Gulf Coast MLS
