Exquisite 2019 Home with Heated/Cooled Pool, Modern Amenities, and Elegant Upgrades! Nestled in the serene and sought-after community of North Port, this beautifully maintained newer home from 2019 presents an incredible opportunity. With 3 bedrooms, 2 bathrooms, and a host of upscale features, this residence offers a perfect blend of modern comfort and timeless elegance. Step inside to discover a spacious main living area adorned with wood-style tile flooring, providing both a warm aesthetic and easy maintenance. The bedrooms exude a cozy ambiance with their wood-look laminate flooring, creating a seamless and inviting flow throughout the home. The kitchen boasts bright tall cabinetry, creating a striking contrast against sleek stainless steel appliances. This modern yet timeless design adds an extra layer of elegance to the heart of the home. The modern stone countertops and backsplash add to the sleek style of your daily cooking space. The heart of this home is the living room, where an electric fireplace (added Dec. 2022) serves as a captivating centerpiece, adding a touch of cozy sophistication. The open-concept design seamlessly integrates the kitchen, dining, and living areas, offering a cohesive and spacious environment for both everyday living and entertaining. Gaze upwards to appreciate the stunning cathedral ceilings that enhance the sense of grandeur and airiness within the living space. Natural light streams through large windows from the front of the home to the rear patio, accentuating the overall brightness and vibrancy of the interior. HVAC system recently serviced August 2023. Embrace the ultimate Florida lifestyle as you step outside to your private oasis. The screened enclosure with brick pavers houses a heated and cooled pool, allowing you to relish year-round swims in complete comfort. The pool was added in 2021. The pool pump and pool light were recently replaced, August 2023. Additionally there is a built-in outdoor grilling space complete with mini refrigerator & countertop space for preparing and serving food while entertaining. The lush yard, spanning a generous .24 acres, is securely fenced, providing both privacy and a safe haven for your furry friends. The current owners added lush landscaping complete with an irrigation system as well. A whole home Reverse Osmosis System was added in Dec of 2022. Say goodbye to restrictive HOA rules and CDD fees, as this property offers the freedom to enjoy your space on your terms. Situated conveniently near I-75, your access to amenities, dining, shopping, and entertainment is a breeze. Traveling is a breeze too, with the Charlotte County Airport just minutes away. Rest easy knowing that this residence is not located in a flood zone, granting you peace of mind and confidence in your investment. Don't miss the chance to own this impeccably presented home, where modern comforts, stylish design, and elegant upgrades converge in perfect harmony. Schedule your showing today and experience the allure of this move-in ready home that has been pre-inspected by a certified Home Inspector.
Sold for $459,000
$459,000
6624 HORNBUCKLE BOULEVARD, NORTH PORT, FL 34291
3beds
1,470sqft
Single Family Residence
Built in 2019
10,543 Square Feet Lot
$417,100 Zestimate®
$312/sqft
$2,447 Estimated rent
Home value
$417,100
$396,000 - $438,000
$2,447/mo
Zestimate® history
Owner options
List your home for rent
$2,447/mo
Rent Zestimate®
Find your next renter with Zillow Rental Manager. Plus, with online applications, you can quickly screen prospective tenants – for free.
$2,447/mo
Rent Zestimate®
Refinance and save
$2,989/mo
Est. payment
Refinancing to a lower rate could help reduce your monthly payments and save thousands over the life of the loan.
$2,989/mo
Est. payment
Explore your selling options
Work with a Zillow partner agent
Leverage their expertise and Zillow's premium Showcase listings to get your home seen by more buyers.
Get startedList with your own agent
Get your home in front of millions of buyers by listing it on Zillow.
Learn how to do itSell it yourself
Take full control of how buyers see your home on Zillow by listing For Sale by Owner (FSBO).
List your homeWhat's special
Modern stone countertopsModern comfortsModern comfortModern amenitiesStylish designRestrictive hoa rulesPool light
Zillow last checked:
Listing updated:
Listed by:
Paula McCabe 941-313-0864,
PREFERRED SHORE LLC 941-999-1179,
Michelle Ward 941-920-2460,
PREFERRED SHORE LLC
Bought with:
Jillian Tolliver, 3419976
EXIT GULF COAST REALTY
Camille Dempsey
EXIT GULF COAST REALTY
Source: Stellar MLS,MLS#: A4579498 Originating MLS: Sarasota - Manatee
Originating MLS: Sarasota - Manatee
Facts & features
Interior
Bedrooms & bathrooms
- Bedrooms: 3
- Bathrooms: 2
- Full bathrooms: 2
Rooms
- Room types: Family Room, Dining Room
Primary bedroom
- Features: Walk-In Closet(s)
- Level: First
- Dimensions: 14x16
Bedroom 2
- Features: Built-in Closet
- Level: First
- Dimensions: 10x11
Bedroom 3
- Features: Built-in Closet
- Level: First
- Dimensions: 10x11
Dining room
- Level: First
- Dimensions: 9x12
Kitchen
- Level: First
- Dimensions: 11x13
Laundry
- Level: First
- Dimensions: 6x7
Living room
- Level: First
- Dimensions: 14x17
Heating
- Central
Cooling
- Central Air
Appliances
- Included: Dishwasher, Electric Water Heater, Microwave, Range, Refrigerator
- Laundry: Inside
Features
- Cathedral Ceiling(s), Ceiling Fan(s), Open Floorplan, Solid Wood Cabinets, Split Bedroom, Stone Counters, Thermostat, Tray Ceiling(s), Vaulted Ceiling(s), Walk-In Closet(s)
- Flooring: Laminate, Tile
- Doors: French Doors, Outdoor Grill
- Windows: Blinds, Storm Window(s)
- Has fireplace: No
Interior area
- Total structure area: 2,342
- Total interior livable area: 1,470 sqft
Property
Parking
- Total spaces: 2
- Parking features: Driveway
- Attached garage spaces: 2
- Has uncovered spaces: Yes
Features
- Levels: One
- Stories: 1
- Patio & porch: Covered, Rear Porch, Screened
- Exterior features: Lighting, Outdoor Grill, Rain Gutters
- Has private pool: Yes
- Pool features: Gunite, Heated, In Ground, Lighting, Pool Sweep, Screen Enclosure
- Spa features: In Ground
- Fencing: Fenced,Wood
Lot
- Size: 10,543 Square Feet
- Residential vegetation: Trees/Landscaped
Details
- Parcel number: 0952123522
- Zoning: RSF2
- Special conditions: None
Construction
Type & style
- Home type: SingleFamily
- Architectural style: Florida
- Property subtype: Single Family Residence
Materials
- Block
- Foundation: Stem Wall
- Roof: Shingle
Condition
- Completed
- New construction: No
- Year built: 2019
Utilities & green energy
- Sewer: Septic Tank
- Water: Public
- Utilities for property: BB/HS Internet Available, Cable Connected, Electricity Connected, Public, Water Connected
Community & HOA
Community
- Pet fee: $0 monthly
- Subdivision: PORT CHARLOTTE SUB 27
HOA
- Has HOA: No
Location
- Region: North Port
Financial & listing details
- Price per square foot: $312/sqft
- Tax assessed value: $321,200
- Annual tax amount: $2,942
- Date on market: 8/18/2023
- Cumulative days on market: 4 days
- Listing terms: Cash,Conventional,FHA,VA Loan
- Ownership: Fee Simple
- Total actual rent: 0
- Electric utility on property: Yes
- Road surface type: Paved
Price history
| Date | Event | Price |
|---|---|---|
| 11/1/2023 | Sold | $459,000-1.3%$312/sqft |
Source:  Stellar MLS #A4579498 Report a problem Stellar MLS #A4579498 Report a problem | ||
| 9/1/2023 | Pending sale | $465,000$316/sqft |
Source: Stellar MLS #A4579498 Report a problem | ||
| 8/23/2023 | Listing removed | -- |
Source: Stellar MLS #A4579498 Report a problem | ||
| 8/18/2023 | Listed for sale | $465,000+6.9%$316/sqft |
Source: Stellar MLS #A4579498 Report a problem | ||
| 9/19/2022 | Sold | $435,000$296/sqft |
Source: Public Record Report a problem | ||
| 7/28/2022 | Pending sale | $435,000$296/sqft |
Source: Stellar MLS #A4542751 Report a problem | ||
| 7/20/2022 | Listed for sale | $435,000+85.1%$296/sqft |
Source: Stellar MLS #A4542751 Report a problem | ||
| 8/31/2020 | Sold | $235,000-3.7%$160/sqft |
Source: Stellar MLS #A4471967 Report a problem | ||
| 7/28/2020 | Pending sale | $244,000$166/sqft |
Source: COLDWELL BANKER REALTY #A4471967 Report a problem | ||
| 7/9/2020 | Listed for sale | $244,000+3385.7%$166/sqft |
Source: COLDWELL BANKER REALTY #A4471967 Report a problem | ||
| 6/21/2002 | Sold | $7,000$5/sqft |
Source: Public Record Report a problem | ||
Public tax history
| Year | Property taxes | Tax assessment |
|---|---|---|
| 2025 | $5,096 -6.4% | $321,200 -8% |
| 2024 | $5,444 +5.4% | $349,300 +4.5% |
| 2023 | $5,164 +38.3% | $334,100 +41.6% |
| 2022 | $3,733 +26.9% | $235,942 +30.1% |
| 2021 | $2,942 -8.9% | $181,400 +13.5% |
| 2020 | $3,228 +754.3% | $159,788 +4097.2% |
| 2019 | $378 | $3,807 -19% |
| 2018 | $378 +2.3% | $4,700 +49.4% |
| 2017 | $369 +10% | $3,146 -10.1% |
| 2016 | $336 -0.6% | $3,500 +34.6% |
| 2015 | $338 +3.3% | $2,600 +7.4% |
| 2014 | $327 +1.3% | $2,420 |
| 2013 | $323 +38.3% | $2,420 +10% |
| 2012 | $234 -1.4% | $2,200 -18.5% |
| 2011 | $237 -6.6% | $2,700 -27% |
| 2010 | $254 -26.6% | $3,700 -32.7% |
| 2009 | $346 | $5,500 -34.5% |
| 2008 | $346 -49.1% | $8,400 -75.1% |
| 2007 | $679 | $33,700 |
| 2006 | -- | $33,700 +9.8% |
| 2005 | -- | $30,700 +303.9% |
| 2004 | $223 +41.5% | $7,600 +90% |
| 2003 | $158 +0.2% | $4,000 |
| 2002 | $157 +3.9% | $4,000 |
| 2001 | $151 -0.4% | $4,000 |
| 2000 | $152 | $4,000 |
Find assessor info on the county website
Neighborhood: 34291
Nearby homes
- $316,9003 bd2 ba2.1k sqft6616 Hornbuckle Blvd, North Port, FL 34291Off Market
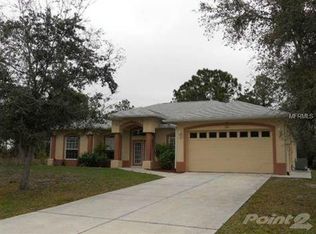
- $251,1003 bd2 ba1.3k sqft6636 Hornbuckle Blvd, North Port, FL 34291Off Market
- $285,0003 bd2 ba1.3k sqft6543 Lapidus Rd, North Port, FL 34291Sold
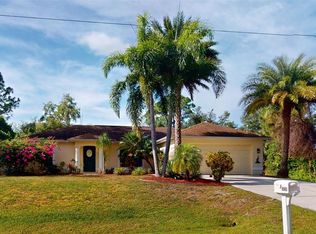
- $12,700-- bd-- ba-- sqftLapidus Rd, North port, FL 34291Off Market
- $12,700-- bd-- ba-- sqftLapidus Rd, North port, FL 34291Off Market
- $254,9003 bd2 ba1.3k sqft6644 Hornbuckle Blvd, North Port, FL 34291Off Market
- $301,9003 bd2 ba2k sqft6608 Hornbuckle Blvd, North Port, FL 34291Off Market
- $13,300-- bd-- ba-- sqftBlackman St, North port, FL 34291Off Market
Nearby schools
GreatSchools rating
- 6/10Lamarque Elementary SchoolGrades: PK-5Distance: 2.5 mi
- 8/10Heron Creek Middle SchoolGrades: 6-8Distance: 1.7 mi
- 3/10North Port High SchoolGrades: PK,9-12Distance: 1.5 mi
Schools provided by the listing agent
- Elementary: Lamarque Elementary
- Middle: Heron Creek Middle
- High: North Port High
Source: Stellar MLS. This data may not be complete. We recommend contacting the local school district to confirm school assignments for this home.
Get a cash offer in 3 minutes
Find out how much your home could sell for in as little as 3 minutes with a no-obligation cash offer.
Estimated market value
$417,100
Get a cash offer in 3 minutes
Find out how much your home could sell for in as little as 3 minutes with a no-obligation cash offer.
Estimated market value
$417,100
- Florida
- Sarasota County
- North Port
- 34291
- 6624 HORNBUCKLE BOULEVARD
Nearby cities
Nearby neighborhoods
Nearby zip codes
Other North Port Topics
