Warning: This listing may cause excessive daydreaming!
Every exceptional renovation begins with vision.
The photos that follow tell two stories: the home as it exists today and one beautifully imagined future. The virtually renovated images are intended to inspire, revealing the incredible potential hidden within this timeless West Meade property.
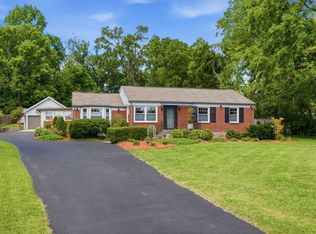
Fair warning—you may find yourself mentally picking countertops, moving walls, and planning where the pool should go. Perched on a beautiful 1.1-acre corner lot in prestigious West Meade Farms, this classic one-level ranch is the kind of property buyers wait years to find. Built in 1959, it offers 2,919 square feet with 3 bedrooms, 3 full baths, hardwood floors, a spacious family room, and a welcoming den with a fireplace. Original architectural details—including a charming built-in linen press—add character that's difficult to recreate today. The kitchen offers gas cooking, while practical upgrades such as a gas tankless water heater and whole-house generator provide modern convenience. The primary suite offers a generous walk-in closet and dual vanities; features well ahead of their time in 1959. Outside, mature trees surround the home, creating remarkable privacy and a peaceful wooded setting just minutes from the heart of Nashville. Whether your vision is a thoughtful renovation that celebrates its mid-century roots, a luxurious modern transformation, or an entirely new custom home, this property offers something increasingly rare: exceptional bones, an extraordinary homesite, and the freedom to create something truly special on one of West Meade's most sought-after streets. The hardest part may be deciding which vision you love most.
Active
$863,500
6624 Jocelyn Hollow Rd, Nashville, TN 37205
3beds
2,919sqft
Single Family Residence, Residential
Built in 1959
1.1 Acres Lot
$-- Zestimate®
$296/sqft
$-- HOA
What's special
Remarkable privacyPeaceful wooded settingWhole-house generatorSpacious family roomCharming built-in linen pressKitchen offers gas cookingOriginal architectural details
- 21 hours |
- 481 |
- 41 |
Zillow last checked:
Listing updated:
Listed by:
Jan Fleming 615-210-0754,
Synergy Realty Network, LLC 615-371-2424,
Landen Dwane Crews, CREN®, ABR® 615-454-0640,
Synergy Realty Network, LLC
Source: RealTracs MLS as distributed by MLS GRID,MLS#: 3213670
Loading...
Facts & features
Interior
Bedrooms & bathrooms
- Bedrooms: 3
- Bathrooms: 3
- Full bathrooms: 3
- Main level bedrooms: 3
Bedroom 1
- Features: Suite
- Level: Suite
- Area: 256 Square Feet
- Dimensions: 16x16
Bedroom 2
- Area: 165 Square Feet
- Dimensions: 11x15
Bedroom 3
- Area: 143 Square Feet
- Dimensions: 13x11
Primary bathroom
- Features: Double Vanity
- Level: Double Vanity
Den
- Area: 300 Square Feet
- Dimensions: 20x15
Dining room
- Area: 143 Square Feet
- Dimensions: 13x11
Kitchen
- Area: 255 Square Feet
- Dimensions: 17x15
Living room
- Area: 221 Square Feet
- Dimensions: 17x13
Recreation room
- Features: Main Level
- Level: Main Level
- Area: 475 Square Feet
- Dimensions: 19x25
Heating
- Central
Cooling
- Central Air
Appliances
- Included: Built-In Electric Oven, Cooktop
Features
- Built-in Features, Ceiling Fan(s), Walk-In Closet(s)
- Flooring: Carpet, Wood
- Basement: Crawl Space,Partial
- Number of fireplaces: 1
- Fireplace features: Den, Wood Burning
Interior area
- Total structure area: 2,919
- Total interior livable area: 2,919 sqft
- Finished area above ground: 2,919
Property
Parking
- Total spaces: 2
- Parking features: Garage Faces Side
- Garage spaces: 2
Features
- Levels: One
- Stories: 1
- Patio & porch: Patio
Lot
- Size: 1.1 Acres
- Dimensions: 182 x 195
- Features: Corner Lot
- Topography: Corner Lot
Details
- Parcel number: 12901000300
- Special conditions: Standard
Construction
Type & style
- Home type: SingleFamily
- Architectural style: Ranch
- Property subtype: Single Family Residence, Residential
Materials
- Brick
- Roof: Asphalt
Condition
- New construction: No
- Year built: 1959
Utilities & green energy
- Sewer: Public Sewer
- Water: Public
- Utilities for property: Water Available
Community & HOA
Community
- Subdivision: West Meade Farms
HOA
- Has HOA: No
Location
- Region: Nashville
Financial & listing details
- Price per square foot: $296/sqft
- Tax assessed value: $813,500
- Annual tax amount: $5,723
- Date on market: 7/5/2026
Estimated market value
Not available
Estimated sales range
Not available
Not available
Price history
| Date | Event | Price |
|---|---|---|
| 7/5/2026 | Listed for sale | $863,500$296/sqft |
Source:  RealTracs MLS as distributed by MLS GRID #3213670 Report a problem RealTracs MLS as distributed by MLS GRID #3213670 Report a problem | ||
Public tax history
| Year | Property taxes | Tax assessment |
|---|---|---|
| 2025 | $5,723 +34% | $203,375 +55% |
| 2024 | $4,271 | $131,250 |
| 2023 | $4,271 | $131,250 |
| 2022 | $4,271 -1% | $131,250 |
| 2021 | $4,316 -1% | $131,250 +27.1% |
| 2020 | $4,360 +33.8% | $103,300 |
| 2019 | $3,259 | $103,300 |
| 2018 | $3,259 +0% | $103,300 |
| 2017 | $3,259 +25% | $103,300 +21.6% |
| 2016 | $2,607 -32% | $84,950 |
| 2015 | $3,836 | $84,950 |
| 2014 | $3,836 | $84,950 |
| 2013 | -- | $84,950 -4.3% |
| 2012 | -- | $88,775 |
| 2011 | -- | $88,775 |
| 2010 | -- | $88,775 |
| 2009 | -- | $88,775 +18.4% |
| 2008 | -- | $75,000 |
| 2007 | -- | $75,000 |
| 2006 | -- | -- |
| 2005 | -- | -- |
| 2004 | -- | -- |
| 2003 | -- | -- |
| 2002 | -- | -- |
| 2001 | -- | -- |
| 2000 | -- | -- |
Find assessor info on the county website
Monthly payment
Est. payment$--/mo
Payment breakdown
Explore the cost of this home by adjusting the details. Changes won't be saved.All calculations are estimates and provided by Zillow, Inc. for informational purposes only. Actual amounts may vary.
HOA fees may include property taxes on listings classified as Co-Ops. Contact the listing agent and/or owner for fee details.
Mortgage interest rates are dependent on a number of factors, including credit score, down payment, and repayment length. Interest rate data provided by Zillow Group Marketplace, Inc. as of 1/1/1970 from various mortgage lenders with which we have lead or other similar arrangements; the Estimated Payment is an average of those rates.
See how much you could borrow to make a competitive offer.
Climate risks
Neighborhood: West Meade
Getting around
0 / 100
Car-DependentNearby schools
GreatSchools rating
- 6/10Westmeade Elementary SchoolGrades: K-5Distance: 1.1 mi
- 6/10Bellevue Middle SchoolGrades: 6-8Distance: 2.3 mi
- 5/10James Lawson High SchoolGrades: 9-12Distance: 3.9 mi
Schools provided by the listing agent
- Elementary: Westmeade Elementary
- Middle: Bellevue Middle
- High: James Lawson High School
Source: RealTracs MLS as distributed by MLS GRID. This data may not be complete. We recommend contacting the local school district to confirm school assignments for this home.

A local agent can set up tours, give advice and negotiate with sellers.
A local lender can help you make sure your offer is ready when you are.



- Tennessee
- Davidson County
- Nashville
- 37205
- West Meade
- 6624 Jocelyn Hollow Rd
Nearby cities
Nearby neighborhoods
Nearby zip codes
Other Nashville Topics
