Skip main navigation
Sold for $866,000
  • $866,000

    6624 N 2ND Avenue, Phoenix, AZ 85013

    4beds
    2,146sqft
    Single Family Residence
    Built in 1950
    9,165 Square Feet Lot
    $865,900 Zestimate®
    $404/sqft
    $4,523 Estimated rent

    Home value

    $865,900

    $797,000 - $944,000

    $4,523/mo

    Zestimate® history
    Loading
    Loading...

    Owner options

    List your home for rent

    $4,523/mo

    Rent Zestimate®

    Find your next renter with Zillow Rental Manager. Plus, with online applications, you can quickly screen prospective tenants – for free.

    Learn more

    $4,523/mo

    Rent Zestimate®

    Refinance and save

    $4,918/mo

    Est. payment

    Refinancing to a lower rate could help reduce your monthly payments and save thousands over the life of the loan.

    See today's rates

    $4,918/mo

    Est. payment

    Explore your selling options

    Work with a Zillow partner agent

    Leverage their expertise and Zillow's premium Showcase listings to get your home seen by more buyers.

    Get started

    List with your own agent

    Get your home in front of millions of buyers by listing it on Zillow.

    Learn how to do it

    Sell it yourself

    Take full control of how buyers see your home on Zillow by listing For Sale by Owner (FSBO).

    List your home

    What's special

    Sparkling poolSpacious flexible floor planBackyard storage shedTons of natural lightAmple cabinetryTranquil water featureNewer roof
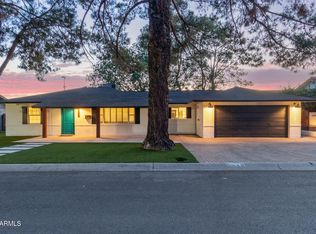
    Beautifully updated 4 bedroom, 3 bathroom home in highly sought-after North Central Phoenix! This spacious, flexible floor plan features two primary suites. Tons of natural light which showcases the vaulted ceilings and a cozy fireplace in the family room creating a warm and inviting living space. The updated kitchen offers modern finishes, a mini bar/coffee station, and ample cabinetry seamlessly flowing into the main living areas. The primary and secondary bathrooms have all been tastefully renovated for a fresh, contemporary feel. Step outside to your private backyard oasis complete with a sparkling pool and tranquil water feature--perfect for entertaining or relaxation. Major system updates include a newer roof and air conditioning for added peace of mind. A 2-car attached garage and backyard storage shed. Ideally located near the Bridal Path, offering miles of scenic walking, jogging, and biking trails, with easy access to dining, shopping, and everything North Central Phoenix has to offer. This home combines comfort, functionality, and location--don't miss it!

    Zillow last checked:

    Listing updated:

    Listed by:

    Nancy Villemez 602-770-7037,

    Realty Executives Arizona Territory

    Bought with:

    Catherine Western, SA692687000

    O & CO

    Source: ARMLS,MLS#: 6986500MLS Logo

    Facts & features

    Interior

    Bedrooms & bathrooms
    • Bedrooms: 4
    • Bathrooms: 3
    • Full bathrooms: 3
    Heating
    • Electric
    Cooling
    • Central Air, Ceiling Fan(s)
    Appliances
    • Included: Dryer, Washer, Refrigerator, Built-in Microwave, Dishwasher, Disposal, Electric Range
    • Laundry: Inside
    Features
    • High Speed Internet, Granite Counters, Eat-in Kitchen, No Interior Steps, Vaulted Ceiling(s), Pantry, 2 Master Baths, 3/4 Bath Master Bdrm
    • Flooring: Tile, Wood
    • Windows: Double Pane Windows
    • Has basement: No
    • Number of fireplaces: 1
    • Fireplace features: Family Room, Gas
    Interior area
    • Total structure area: 2,146
    • Total interior livable area: 2,146 sqft

    Property

    Parking
    • Total spaces: 2
    • Parking features: Attached, Garage Door Opener
    • Attached garage spaces: 2
    Features
    • Stories: 1
    • Patio & porch: Covered, Patio
    • Exterior features: Storage
    • Has private pool: Yes
    • Pool features: Fenced
    • Spa features: None
    • Fencing: Block
    Lot
    • Size: 9,165 sqft
    • Features: Sprinklers In Rear, Sprinklers In Front, Grass Front, Grass Back, Auto Timer H2O Front, Auto Timer H2O Back
    Details
    • Additional structures: Shed(s)
    • Parcel number: 16127016

    Construction

    Type & style
    • Home type: SingleFamily
    • Architectural style: Ranch
    • Property subtype: Single Family Residence
    Materials
    • Painted, Stone, Block
    • Roof: Composition
    Condition
    • Year built: 1950

    Utilities & green energy

    • Sewer: Public Sewer
    • Water: City Water

    Community & neighborhood

    Location
    • Region: Phoenix
    • Subdivision: CALLAWAY

    Other

    Other facts
    • Listing terms: Cash,Conventional,FHA,VA Loan
    • Ownership: Fee Simple

    Price history

    DateEventPrice
    3/26/2026Sold$866,000+2.5%$404/sqft
    Source: ARMLS #6986500 Report a problem
    3/20/2026Pending sale$845,000$394/sqft
    Source: ARMLS #6986500 Report a problem
    2/19/2026Listed for sale$845,000+97%$394/sqft
    Source: ARMLS #6986500 Report a problem
    7/8/2015Sold$429,000-0.9%$200/sqft
    Source: ARMLS #5282368 Report a problem
    6/13/2015Pending sale$433,000$202/sqft
    Source: HomeSmart #5282368 Report a problem
    6/7/2015Price change$433,000-1.1%$202/sqft
    Source: HomeSmart #5282368 Report a problem
    5/22/2015Price change$438,000-2.2%$204/sqft
    Source: HomeSmart #5282368 Report a problem
    3/12/2015Price change$448,000-3.7%$209/sqft
    Source: Realty Executives #ARMLSAZ Report a problem
    11/20/2014Listed for sale$465,000+82.4%$217/sqft
    Source: Realty Executives #5202068 Report a problem
    2/25/2005Sold$255,000+64.5%$119/sqft
    Source: Public Record Report a problem
    8/12/1998Sold$155,000$72/sqft
    Source: Public Record Report a problem

    Public tax history

    YearProperty taxesTax assessment
    2025$4,229 +4.9%$58,480 -9.5%
    2024$4,032 +2.8%$64,650 +119.6%
    2023$3,924 +3.1%$29,444 -30.1%
    2022$3,807 +0.7%$42,110 +7.5%
    2021$3,780 +2.3%$39,160 +1.2%
    2020$3,697 +2.5%$38,710 +12.8%
    2019$3,606 $34,320 +3.5%
    2018$3,606 +4.9%$33,160 +4.4%
    2017$3,436 +27%$31,760 +8.2%
    2016$2,705 +8.9%$29,360 +10.9%
    2015$2,483 $26,480 +39.5%
    2014-- $18,980 -0.4%
    2013-- $19,050
    2012-- $19,050 +8.5%
    2011-- $17,560 -8.5%
    2010-- $19,200 -36.2%
    2009-- $30,100 -8.1%
    2008-- $32,750 +13.9%
    2007-- $28,750 +51.3%
    2006-- $19,000
    2005-- $19,000 +15.5%
    2004-- $16,450
    2003-- $16,450 +41.2%
    2002-- $11,650

    Find assessor info on the county website

    Neighborhood: Alhambra

    Nearby schools

    GreatSchools rating
    Schools provided by the listing agent
    • Elementary: Madison Richard Simis School
    • Middle: Madison Meadows School
    • High: Central High School
    • District: Madison Elementary District

    Source: ARMLS. This data may not be complete. We recommend contacting the local school district to confirm school assignments for this home.

    Get a cash offer in 3 minutes
    Find out how much your home could sell for in as little as 3 minutes with a no-obligation cash offer.
    Estimated market value
    $865,900
    Get a cash offer in 3 minutes
    Find out how much your home could sell for in as little as 3 minutes with a no-obligation cash offer.
    Estimated market value
    $865,900