Charming Cape Cod on Camden Avenue – A Must-See!
This beautifully updated Cape Cod-style home blends timeless charm with modern touches, offering a spacious two-story layout perfect for today's living. Wide-planked floors extend throughout the main level, adding a warm, casual feel to the home. The open-concept family room flows seamlessly into the updated kitchen, complete with granite countertops, a mosaic tile backsplash, and newer modern appliances – including a gas range - making it an ideal space for everyday living or entertaining. Upstairs, you'll find four generously sized bedrooms, three with walk-in closets, and two bathrooms. The Primary ensuite is a retreat, featuring double vanities, separate tub and shower and walk-in closet. The second-floor dormer windows add character and charm to the space. The finished basement offers additional living space, a half bath, and plenty of room for recreation or a home office. The two unfinished areas provide ample storage space - one is currently set-up as a work-out room. Outdoors, the large fenced and treed yard is perfect for gatherings, complete with an outbuilding for added storage or workspace.
Recent improvements include epoxy-coated garage floor (2024), fresh exterior paint (2023), newer fence and gates (2022), and a basement remodel (2021). With modern updates and classic Cape Cod charm, this home on Camden Avenue, in the Park Hill School District, is ready for you to call home!
Sold
Price Unknown
6624 N Camden Ave, Kansas City, MO 64151
4beds
2,890sqft
Single Family Residence
Built in 1986
0.29 Acres Lot
$423,900 Zestimate®
$--/sqft
$3,068 Estimated rent
Home value
$423,900
$403,000 - $445,000
$3,068/mo
Zestimate® history
Owner options
List your home for rent
$3,068/mo
Rent Zestimate®
Find your next renter with Zillow Rental Manager. Plus, with online applications, you can quickly screen prospective tenants – for free.
$3,068/mo
Rent Zestimate®
Refinance and save
Refinancing to a lower rate could help reduce your monthly payments and save thousands over the life of the loan.
Explore your selling options
Work with a Zillow partner agent
Leverage their expertise and Zillow's premium Showcase listings to get your home seen by more buyers.
Get startedList with your own agent
Get your home in front of millions of buyers by listing it on Zillow.
Learn how to do itSell it yourself
Take full control of how buyers see your home on Zillow by listing For Sale by Owner (FSBO).
List your homeWhat's special
Zillow last checked:
Listing updated:
Listed by:
Dianna Sheridan 816-509-5329,
Platinum Realty LLC
Bought with:
Laura Belcher, 2013009531
RE/MAX Heritage
Source: Heartland MLS as distributed by MLS GRID,MLS#: 2512320
Facts & features
Interior
Bedrooms & bathrooms
- Bedrooms: 4
- Bathrooms: 4
- Full bathrooms: 2
- 1/2 bathrooms: 2
Primary bedroom
- Features: Carpet, Ceiling Fan(s)
- Level: Second
- Area: 221 Square Feet
- Dimensions: 13 x 17
Bedroom 2
- Features: Carpet, Ceiling Fan(s), Walk-In Closet(s)
- Level: Second
- Area: 110 Square Feet
- Dimensions: 10 x 11
Bedroom 3
- Features: Carpet, Ceiling Fan(s), Walk-In Closet(s)
- Level: Second
- Area: 121 Square Feet
- Dimensions: 11 x 11
Bedroom 4
- Features: All Drapes/Curtains, Carpet, Ceiling Fan(s)
- Level: Second
- Area: 165 Square Feet
- Dimensions: 11 x 15
Primary bathroom
- Features: Ceramic Tiles, Double Vanity, Separate Shower And Tub, Walk-In Closet(s)
- Level: Second
Bathroom 2
- Features: Shower Over Tub, Vinyl
- Level: Second
Dining room
- Level: First
- Area: 130 Square Feet
- Dimensions: 10 x 13
Great room
- Features: Built-in Features, Ceiling Fan(s), Fireplace
- Level: First
- Area: 221 Square Feet
- Dimensions: 13 x 17
Half bath
- Level: Basement
Other
- Level: First
Kitchen
- Features: All Drapes/Curtains
- Level: First
- Area: 190 Square Feet
- Dimensions: 19 x 10
Laundry
- Features: Pantry
- Level: First
Living room
- Level: First
- Area: 130 Square Feet
- Dimensions: 10 x 13
Recreation room
- Features: Luxury Vinyl
- Level: Basement
- Area: 260 Square Feet
- Dimensions: 13 x 20
Heating
- Natural Gas
Cooling
- Attic Fan, Electric
Appliances
- Included: Dishwasher, Disposal, Dryer, Microwave, Refrigerator, Gas Range, Washer
- Laundry: Laundry Room, Off The Kitchen
Features
- Pantry, Walk-In Closet(s)
- Flooring: Carpet, Luxury Vinyl, Tile, Vinyl, Wood
- Windows: Window Coverings
- Basement: Finished,Full,Radon Mitigation System,Sump Pump
- Number of fireplaces: 1
- Fireplace features: Great Room
Interior area
- Total structure area: 2,890
- Total interior livable area: 2,890 sqft
- Finished area above ground: 2,430
- Finished area below ground: 460
Property
Parking
- Total spaces: 2
- Parking features: Attached, Garage Faces Front
- Attached garage spaces: 2
Features
- Patio & porch: Deck, Patio
- Exterior features: Dormer
- Fencing: Wood
Lot
- Size: 0.29 Acres
Details
- Additional structures: Shed(s)
- Parcel number: 194.020300007050000
Construction
Type & style
- Home type: SingleFamily
- Architectural style: Cape Cod
- Property subtype: Single Family Residence
Materials
- Frame
- Roof: Composition
Condition
- Year built: 1986
Utilities & green energy
- Sewer: Public Sewer
- Water: Public
Community & HOA
Community
- Security: Smoke Detector(s)
- Subdivision: Canterbury Estates
HOA
- Has HOA: No
Location
- Region: Kansas City
Financial & listing details
- Tax assessed value: $270,886
- Annual tax amount: $4,121
- Date on market: 9/30/2024
- Listing terms: Cash,Conventional,FHA,VA Loan
- Ownership: Private
- Road surface type: Paved
Price history
| Date | Event | Price |
|---|---|---|
| 11/1/2024 | Sold | -- |
Source:  Heartland MLS as distributed by MLS GRID #2512320 Report a problem Heartland MLS as distributed by MLS GRID #2512320 Report a problem | ||
| 10/3/2024 | Pending sale | $400,000$138/sqft |
Source: Heartland MLS as distributed by MLS GRID #2512320 Report a problem | ||
| 9/30/2024 | Listed for sale | $400,000+60%$138/sqft |
Source: Heartland MLS as distributed by MLS GRID #2512320 Report a problem | ||
| 10/28/2017 | Sold | -- |
Source: Agent Provided Report a problem | ||
| 10/9/2017 | Pending sale | $250,000$87/sqft |
Source: ReeceNichols Southgate #2067220 Report a problem | ||
| 9/7/2017 | Listed for sale | $250,000+19.6%$87/sqft |
Source: ReeceNichols Southgate #2067220 Report a problem | ||
| 10/10/2012 | Sold | -- |
Source: Heartland MLS as distributed by MLS GRID #1793055 Report a problem | ||
| 8/10/2012 | Listed for sale | $209,000$72/sqft |
Source: RE/MAX Homes Center #1793055 Report a problem | ||
Public tax history
| Year | Property taxes | Tax assessment |
|---|---|---|
| 2025 | $4,607 +11.6% | $51,469 |
| 2024 | $4,127 +0.1% | $51,469 |
| 2023 | $4,121 +2.5% | $51,469 +5.9% |
| 2022 | $4,020 -0.3% | $48,601 |
| 2021 | $4,034 +10.9% | $48,601 +12.7% |
| 2020 | $3,636 | $43,125 +29.3% |
| 2018 | -- | $33,349 |
| 2017 | $2,780 -0.6% | $33,349 |
| 2016 | $2,796 -0.3% | $33,349 |
| 2015 | $2,805 | $33,349 +4.2% |
| 2013 | $2,805 | $32,019 |
| 2012 | -- | $32,019 |
| 2011 | -- | $32,019 |
| 2010 | -- | $32,019 |
| 2009 | -- | $32,019 |
Find assessor info on the county website
Neighborhood: Park Plaza
Nearby homes
- $407,7004 bd3 ba2k sqft6620 N Camden Ave, Kansas City, MO 64151Off Market
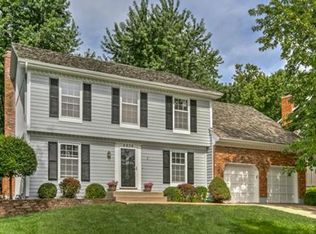
- $385,5004 bd4 ba2.4k sqft4701 NW 67th St, Kansas City, MO 64151Off Market
- $442,0004 bd2 ba2.5k sqft6614 N Camden Ave, Kansas City, MO 64151Off Market
- $343,6003 bd3 ba1.4k sqft4703 NW 67th St, Kansas City, MO 64151Off Market

- $441,5004 bd4 ba2.6k sqft5000 NW 66th Ter, Kansas City, MO 64151Off Market
- $369,7003 bd3 ba1.8k sqft6627 N Camden Ave, Kansas City, MO 64151Off Market
- $405,2004 bd3 ba2.4k sqft6623 N Camden Ave, Kansas City, MO 64151Off Market
- $353,9003 bd1 ba1.8k sqft6615 N Beaman Ave, Kansas City, MO 64151Off Market
Nearby schools
GreatSchools rating
- 5/10Thomas B. Chinn Elementary SchoolGrades: K-5Distance: 0.7 mi
- 5/10Plaza Middle SchoolGrades: 6-8Distance: 1.2 mi
- 9/10Park Hill High SchoolGrades: 9-12Distance: 2.8 mi
Schools provided by the listing agent
- Elementary: Chinn
- Middle: Plaza Middle School
- High: Park Hill
Source: Heartland MLS as distributed by MLS GRID. This data may not be complete. We recommend contacting the local school district to confirm school assignments for this home.
Get a cash offer in 3 minutes
Find out how much your home could sell for in as little as 3 minutes with a no-obligation cash offer.
Estimated market value
$423,900
Get a cash offer in 3 minutes
Find out how much your home could sell for in as little as 3 minutes with a no-obligation cash offer.
Estimated market value
$423,900
- Missouri
- Platte County
- Kansas City
- 64151
- Park Plaza
- 6624 N Camden Ave
Nearby cities
Nearby neighborhoods
Nearby zip codes
Other Kansas City Topics
