Cutie Pie! Don't miss out on a great West Richfield opportunity! This wonderful 1.5 story home offers 3-Bedrooms/2-Baths, oversized attached single garage, many recent updates & improvements, all on a quiet, low traffic street. Step inside! The cute, arched entry opens up to a large, comfortable, main floor family room complete with coved ceilings, newer floor to ceiling windows, rich red oak flooring, natural woodwork & the bayed area brings it all together with charm & space! Plenty of room for holiday gatherings & more! The formal dining has room for many, & it shares the hardwood flooring with the living space. Continue into the 4-season sunroom, with hard wood flooring, loads of natural light, big windows & views of the fully fenced (ownership unknown) back yard! 2 large bedrooms are handy for main floor living along with a full bath as well. The kitchen functions well & has SS appliances, ceramic backsplash, to the ceiling glass front cabinets, ceramic flooring for easy maintenance & a full appliance package! Down the stairs to a great, spacious family room, awesome additional space for games, movie night, sleep over guests, etc. Then through the French doors to a large bedroom & 3/4 bath ensuite. This recent improvement completes the lower level in style. Laundry & mechanics in the utility room include a newer furnace, tankless water heater, washer & dryer & some storage too! The unfinished upper level offers great potential for additional living space, a bedroom & study, bring your imagination - a full flight of real stairs & good ceiling height makes finishing this space a snap! Over deep garage & a storage shed in the yard help house those yard items. Big trees bring shade & comfort to the back yard. Recent improvements include Attic insulation 2015/New sinks 2015/3 new doors 2015/Patio 2015/Concrete driveway 2015/refinished HDWD floors 2015/GDO 2018/AC 2018/New Roof Shingles -Gutter Helmets 2018/Tankless Water Heater 2019/New Furnace 2020/& more (Information obtained from permit history online).
Active with contingency
$349,900
6624 Oliver Ave S, Richfield, MN 55423
3beds
1,618sqft
Single Family
Built in 1940
8,015 Square Feet Lot
$352,700 Zestimate®
$216/sqft
$-- HOA
What's special
Oversized attached single garageRich red oak flooringArched entryCoved ceilingsNatural woodworkFull appliance packageGlass front cabinets
- 3 days
- 1,113
- 105
Zillow last checked:
Listing updated:
Listed by:
Lee J Arntz 612-309-9845,
RE/MAX Results
Source: NorthstarMLS as distributed by MLS GRID,MLS#: 7136729
Facts & features
Interior
Bedrooms & bathrooms
- Bedrooms: 3
- Bathrooms: 2
- Full bathrooms: 1
- 3/4 bathrooms: 1
Bedroom
- Level: Main
- Area: 143 Square Feet
- Dimensions: 13x11
Bedroom 2
- Level: Main
- Area: 108 Square Feet
- Dimensions: 12x9
Bedroom 3
- Level: Lower
- Area: 156 Square Feet
- Dimensions: 13x12
Deck
- Level: Main
- Area: 360 Square Feet
- Dimensions: 24x15
Dining room
- Level: Main
- Area: 90 Square Feet
- Dimensions: 10x9
Family room
- Level: Lower
- Area: 240 Square Feet
- Dimensions: 20x12
Other
- Level: Main
Garage
- Level: Main
- Area: 240 Square Feet
- Dimensions: 20x12
Kitchen
- Level: Main
- Area: 108 Square Feet
- Dimensions: 12x9
Living room
- Level: Main
- Area: 260 Square Feet
- Dimensions: 20x13
Heating
- Forced Air
Cooling
- Central Air
Appliances
- Included: Chandelier, Dishwasher, Dryer, Exhaust Fan, Gas Water Heater, Microwave, Range, Refrigerator, Washer
- Laundry: In Basement, Sink
Features
- Basement: Block,Egress Window(s),Finished,Partially Finished
- Number of fireplaces: 2
- Fireplace features: Brick, Family Room, Living Room
Interior area
- Total structure area: 2,350
- Total interior livable area: 1,618 sqft
- Finished area above ground: 1,182
- Finished area below ground: 436
Video & virtual tour
Property
Parking
- Total spaces: 1
- Parking features: Attached, Concrete, Electric, Garage Door Opener
- Attached garage spaces: 1
- Has uncovered spaces: Yes
Accessibility
- Accessibility features: None
Features
- Levels: One and One Half
- Stories: 1.5
- Patio & porch: Deck
- Pool features: None
- Fencing: Full,Privacy,Wood
Lot
- Size: 8,015 Square Feet
- Dimensions: 60 x 133
- Features: Near Public Transit, Tree Coverage - Light
Details
- Additional structures: Storage Shed
- Foundation area: 946
- Parcel number: 2802824320059
- Zoning description: Residential-Single Family
Construction
Type & style
- Home type: SingleFamily
- Property subtype: Single Family
Materials
- Block, Brick, Frame
- Roof: Age 8 Years or Less,Architectural Shingle,Pitched
Condition
- New construction: No
- Year built: 1940
Utilities & green energy
- Electric: Circuit Breakers, 100 Amp Service
- Gas: Natural Gas
- Sewer: City Sewer/Connected
- Water: City Water/Connected
Community & HOA
Community
- Subdivision: Fairwood Park
HOA
- Has HOA: No
Location
- Region: Richfield
Financial & listing details
- Price per square foot: $216/sqft
- Tax assessed value: $405,300
- Annual tax amount: $5,886
- Date on market: 9/1/2026
- Cumulative days on market: 100 days
- Road surface type: Paved
Estimated market value
$352,700
$335,000 - $370,000
$1,778/mo
Price history
| Date | Event | Price |
|---|---|---|
| 9/1/2026 | Listed for sale | $349,900$216/sqft |
Source:  NorthstarMLS as distributed by MLS GRID #7136729 Report a problem NorthstarMLS as distributed by MLS GRID #7136729 Report a problem | ||
| 8/13/2026 | Listing removed | $349,900$216/sqft |
Source: NorthstarMLS as distributed by MLS GRID #7114019 Report a problem | ||
| 7/23/2026 | Price change | $349,900-7.9%$216/sqft |
Source: NorthstarMLS as distributed by MLS GRID #7114019 Report a problem | ||
| 6/22/2026 | Listed for sale | $379,900-5%$235/sqft |
Source: NorthstarMLS as distributed by MLS GRID #7095509 Report a problem | ||
| 6/22/2026 | Listing removed | $399,900$247/sqft |
Source: NorthstarMLS as distributed by MLS GRID #7084129 Report a problem | ||
| 6/1/2026 | Price change | $399,900-4.8%$247/sqft |
Source: NorthstarMLS as distributed by MLS GRID #7084129 Report a problem | ||
| 5/6/2026 | Listed for sale | $419,900+75%$260/sqft |
Source: NorthstarMLS as distributed by MLS GRID #7068677 Report a problem | ||
| 7/9/2015 | Sold | $240,000+15.9%$148/sqft |
Source: NorthstarMLS as distributed by MLS GRID #4621464 Report a problem | ||
| 9/30/2011 | Sold | $207,000-1.4%$128/sqft |
Source:  Lake Superior Area Realtors as distributed by MLS GRID #1367897 Report a problem Lake Superior Area Realtors as distributed by MLS GRID #1367897 Report a problem | ||
| 8/26/2011 | Listed for sale | $210,000-1.6%$130/sqft |
Source: Edina Realty #4080633 Report a problem | ||
| 1/8/2003 | Sold | $213,500+56.2%$132/sqft |
Source: Public Record Report a problem | ||
| 9/30/1999 | Sold | $136,700$84/sqft |
Source: Public Record Report a problem | ||
Public tax history
| Year | Property taxes | Tax assessment |
|---|---|---|
| 2025 | $5,345 +10.2% | $405,300 +6.9% |
| 2024 | $4,849 +4.1% | $379,000 +6.9% |
| 2023 | $4,657 +9.2% | $354,700 -0.6% |
| 2022 | $4,263 +10.3% | $357,000 +16.3% |
| 2021 | $3,865 0% | $307,000 +10.4% |
| 2020 | $3,866 +0% | $278,000 +4.1% |
| 2019 | $3,865 0% | $267,000 +2.3% |
| 2018 | $3,866 +2.8% | $261,000 +9.7% |
| 2017 | $3,761 +11% | $238,000 +5.3% |
| 2016 | $3,387 -0.7% | $226,000 +5.1% |
| 2015 | $3,411 +7.4% | $215,000 +12.6% |
| 2014 | $3,177 -2.8% | $191,000 -6.8% |
| 2013 | $3,269 +1.6% | $205,000 -3.3% |
| 2012 | $3,218 +0.5% | $212,000 -3.6% |
| 2011 | $3,202 +2.7% | $220,000 -6.8% |
| 2010 | $3,117 +2.9% | $236,000 -4.1% |
| 2009 | $3,030 +26.9% | $246,000 +17.6% |
| 2006 | $2,388 +16.9% | $209,100 +15% |
| 2005 | $2,042 +11.4% | $181,900 +15% |
| 2004 | $1,833 +12.5% | $158,200 +12% |
| 2002 | $1,629 -47% | $141,300 |
| 2001 | $3,072 | -- |
Find assessor info on the county website
Monthly payment
Est. payment
Payment breakdown
Explore the cost of this home by adjusting the details. Changes won't be saved.Climate risks
Neighborhood: 55423

Similar homes
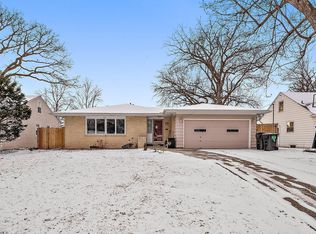
- $359,0003 bd2 ba1.4k sqft7041 Garfield Ave, Minneapolis, MN 55423For Sale

 MLS ID #7124411, Jamie Bolinger, Keller Williams Realty Integrity Lakes. NorthstarMLS as distributed by MLS GRID
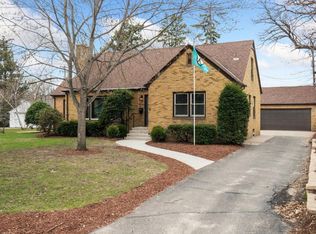
 - $314,9002 bd2 ba1.5k sqft6717 Queen Ave S, Richfield, MN 55423For Sale
 MLS ID #6807401, Meghan Bohlig Montgomery, Pemberton RE. NorthstarMLS as distributed by MLS GRID
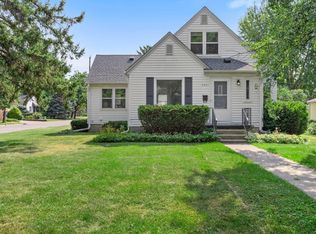
 - $399,9003 bd2 ba2k sqft6401 Logan Ave S, Richfield, MN 55423For Sale
 MLS ID #7119426, Barry C Tanner, eXp Realty. NorthstarMLS as distributed by MLS GRID
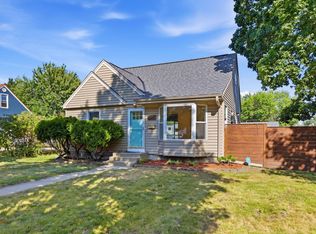
 - $409,0003 bd3 ba2k sqft6245 Irving Ave S, Richfield, MN 55423For Sale
 MLS ID #7134607, Ryan Fischer, RE/MAX Results. NorthstarMLS as distributed by MLS GRID
 - $399,9004 bd2 ba2k sqft6712 Washburn Ave S, Richfield, MN 55423For SaleMLS ID #7108413, Paul L St Andrew, RE/MAX Results. NorthstarMLS as distributed by MLS GRID
- $389,9004 bd2 ba1.8k sqft6339 Washburn Ave S, Richfield, MN 55423For SaleMLS ID #7106930, Katheryn E Congdon, HOMESTEAD ROAD. NorthstarMLS as distributed by MLS GRID
- $385,0005 bd2 ba1.9k sqft7139 17th Ave S, Richfield, MN 55423For SaleMLS ID #7123638, Becky Lund, Edina Realty, Inc.. NorthstarMLS as distributed by MLS GRID
- $359,9003 bd2 ba1.7k sqft8106 Vincent Ave S, Bloomington, MN 55431For SaleMLS ID #7134867, Jaime Klobucar, Real Broker, LLC. NorthstarMLS as distributed by MLS GRID
- $349,9003 bd1 ba1.3k sqft5748 1st Ave S, Minneapolis, MN 55419For SaleMLS ID #7122439, Adam Darula, Pemberton RE. NorthstarMLS as distributed by MLS GRID
- $445,0003 bd2 ba1.4k sqft5750 Pleasant Ave, Minneapolis, MN 55419For SaleMLS ID #7138952, Nancy L Walker, Coldwell Banker Realty - Southwest Regional. NorthstarMLS as distributed by MLS GRID
- $349,9004 bd1 ba1.7k sqft9235 Queen Ave S, Bloomington, MN 55431For SaleMLS ID #7119566, Michelle L Skott Morgan, Coldwell Banker Realty. NorthstarMLS as distributed by MLS GRID
- $319,9003 bd1 ba1.1k sqft5641 Humboldt Ave S, Minneapolis, MN 55419For SaleMLS ID #7123779, Katheryn E Congdon, HOMESTEAD ROAD. NorthstarMLS as distributed by MLS GRID
- $349,8004 bd2 ba1.6k sqft4016 Idaho Ave N, Crystal, MN 55427For SaleMLS ID #7134874, Christopher D Long, RE/MAX Results. NorthstarMLS as distributed by MLS GRID
- $395,0004 bd2 ba2.1k sqft8236 Dupont Ave S, Bloomington, MN 55420For SaleMLS ID #7121619, Jason T Lange, RE/MAX Results. NorthstarMLS as distributed by MLS GRID
- $350,0003 bd1 ba1.4k sqft4329 16th Ave S, Minneapolis, MN 55407For SaleMLS ID #7113645, Barbara A. Briant, Edina Realty, Inc.. NorthstarMLS as distributed by MLS GRID
- $379,0004 bd2 ba1.5k sqft6015 4th Ave S, Minneapolis, MN 55419For SaleMLS ID #7124557, Natalie P Williams, Compass. NorthstarMLS as distributed by MLS GRID
- $414,9904 bd3 ba2.1k sqft8236 Queen Ave S, Bloomington, MN 55431For SaleMLS ID #7118767, Joshua Robert Anschutz, Pemberton RE. NorthstarMLS as distributed by MLS GRID
- $379,9003 bd2 ba1.8k sqft5241 44th Ave S, Minneapolis, MN 55417For SaleMLS ID #7126572, Bryan M Cox, True Neighbor Realty. NorthstarMLS as distributed by MLS GRID
- $399,9004 bd2 ba1.7k sqft2729 Hampshire Ave S, Saint Louis Park, MN 55426For SaleMLS ID #7134310, Joshua Pettersen, Pemberton RE. NorthstarMLS as distributed by MLS GRID
- $385,0003 bd2 ba2.2k sqft5441 29th Ave S, Minneapolis, MN 55417For SaleMLS ID #7124595, Cole D. Nesgoda, Edina Realty, Inc.. NorthstarMLS as distributed by MLS GRID
