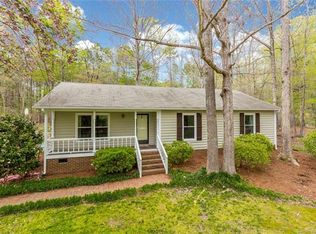
Welcome to this charming 3-bedroom, 2-bath home nestled in the picturesque town of Waxhaw, NC. investors dream or first time buyers perfect home. Surrounded by mature trees and lush landscaping, this property offers a serene and private retreat. The open floor plan creates a seamless flow throughout the living spaces, with a cozy living room featuring a stunning fireplace that serves as the room's centerpiece. The kitchen, while compact, is inviting and perfect for daily living. Step outside to the expansive covered deck, which provides a delightful vantage point to enjoy the beautifully landscaped side and backyard. Additionally, the lot includes two practical storage buildings, enhancing the home's functionality and appeal.
Closed
$360,000
6624 Pleasure Dr, Waxhaw, NC 28173
3beds
1,715sqft
Single Family Residence
Built in 1978
1.5 Acres Lot
$380,200 Zestimate®
$210/sqft
$2,309 Estimated rent
Home value
$380,200
$361,000 - $403,000
$2,309/mo
Zestimate® history
Owner options
List your home for rent
$2,309/mo
Rent Zestimate®
Find your next renter with Zillow Rental Manager. Plus, with online applications, you can quickly screen prospective tenants – for free.
$2,309/mo
Rent Zestimate®
Refinance and save
$2,143/mo
Est. payment
Refinancing to a lower rate could help reduce your monthly payments and save thousands over the life of the loan.
$2,143/mo
Est. payment
Explore your selling options
Work with a Zillow partner agent
Leverage their expertise and Zillow's premium Showcase listings to get your home seen by more buyers.
Get startedList with your own agent
Get your home in front of millions of buyers by listing it on Zillow.
Learn how to do itSell it yourself
Take full control of how buyers see your home on Zillow by listing For Sale by Owner (FSBO).
List your homeWhat's special
Zillow last checked:
Listing updated:
Listed by:
Dan Jones dan@myhomecarolinas.com,
Carolina Real Estate Experts The Dan Jones Group,
Erin LoPinto,
Carolina Real Estate Experts The Dan Jones Group
Bought with:
Luis Mejia
New Beginnings Real Estate Group, LLC
Source: Canopy MLS as distributed by MLS GRID,MLS#: 4170167
Facts & features
Interior
Bedrooms & bathrooms
- Bedrooms: 3
- Bathrooms: 2
- Full bathrooms: 2
- Main level bedrooms: 3
Primary bedroom
- Level: Main
Bedroom s
- Level: Main
Bathroom full
- Level: Main
Bathroom full
- Level: Main
Other
- Level: Main
Breakfast
- Level: Main
Dining room
- Level: Main
Great room
- Level: Main
Kitchen
- Level: Main
Office
- Level: Main
Heating
- Heat Pump, Wall Furnace
Cooling
- Ceiling Fan(s), Heat Pump, Wall Unit(s)
Appliances
- Included: Dishwasher, Disposal, Electric Oven, Electric Range, Electric Water Heater, Exhaust Fan, Exhaust Hood, Microwave, Plumbed For Ice Maker
- Laundry: Electric Dryer Hookup, Inside, Laundry Closet, Washer Hookup
Features
- Flooring: Carpet, Vinyl, Wood
- Doors: Storm Door(s)
- Windows: Insulated Windows
- Has basement: No
- Attic: Pull Down Stairs
- Fireplace features: Family Room
Interior area
- Total structure area: 1,715
- Total interior livable area: 1,715 sqft
- Finished area above ground: 1,715
- Finished area below ground: 0
Property
Parking
- Total spaces: 4
- Parking features: Driveway
- Uncovered spaces: 4
Features
- Levels: One
- Stories: 1
- Patio & porch: Covered, Deck, Rear Porch
Lot
- Size: 1.5 Acres
- Dimensions: 201 x 310 x 276 x 050
- Features: Cul-De-Sac, Sloped, Wooded
Details
- Parcel number: 06084050
- Zoning: AJ1
- Special conditions: Standard
Construction
Type & style
- Home type: SingleFamily
- Architectural style: Transitional
- Property subtype: Single Family Residence
Materials
- Vinyl
- Foundation: Crawl Space
- Roof: Shingle
Condition
- New construction: No
- Year built: 1978
Utilities & green energy
- Sewer: Septic Installed
- Water: Well
- Utilities for property: Cable Available, Electricity Connected, Wired Internet Available
Community & HOA
Community
- Security: Carbon Monoxide Detector(s), Smoke Detector(s)
- Subdivision: Leisure Acres
Location
- Region: Waxhaw
Financial & listing details
- Price per square foot: $210/sqft
- Tax assessed value: $222,100
- Annual tax amount: $1,893
- Date on market: 8/30/2024
- Cumulative days on market: 31 days
- Listing terms: Cash,Conventional,FHA,VA Loan
- Electric utility on property: Yes
- Road surface type: Gravel, Paved
Price history
| Date | Event | Price |
|---|---|---|
| 11/4/2024 | Sold | $360,000-3.7%$210/sqft |
Source:  Canopy MLS as distributed by MLS GRID #4170167 Report a problem Canopy MLS as distributed by MLS GRID #4170167 Report a problem | ||
| 9/16/2024 | Price change | $374,000-1.3%$218/sqft |
Source: Canopy MLS as distributed by MLS GRID #4170167 Report a problem | ||
| 9/9/2024 | Price change | $379,000-1.6%$221/sqft |
Source: Canopy MLS as distributed by MLS GRID #4170167 Report a problem | ||
| 8/30/2024 | Listed for sale | $385,000+133.3%$224/sqft |
Source: Canopy MLS as distributed by MLS GRID #4170167 Report a problem | ||
| 8/14/2009 | Sold | $165,000-5.7%$96/sqft |
Source: Public Record Report a problem | ||
| 5/11/2009 | Listed for sale | $175,000+47.1%$102/sqft |
Source: Prudential Real Estate #856621 Report a problem | ||
| 7/15/1998 | Sold | $119,000$69/sqft |
Source: Public Record Report a problem | ||
Public tax history
| Year | Property taxes | Tax assessment |
|---|---|---|
| 2025 | $1,893 +156.6% | $379,200 +70.7% |
| 2024 | $738 -49.3% | $222,100 |
| 2023 | $1,456 | $222,100 |
| 2022 | $1,456 +0% | $222,100 |
| 2021 | $1,455 +28.1% | $222,100 +55.6% |
| 2020 | $1,136 -1.8% | $142,700 |
| 2019 | $1,157 | $142,700 |
| 2018 | $1,157 | $142,700 |
| 2017 | $1,157 -2.9% | $142,700 |
| 2016 | $1,192 | $142,700 |
| 2015 | $1,192 -5.2% | $142,700 -21% |
| 2014 | $1,258 | $180,560 |
| 2013 | -- | $180,560 |
| 2012 | -- | $180,560 |
| 2011 | -- | $180,560 |
| 2010 | -- | $180,560 |
| 2009 | $1,256 | $180,560 |
| 2008 | $1,256 +22.5% | $180,560 +30.8% |
| 2007 | $1,025 +11.1% | $138,080 |
| 2006 | $922 | $138,080 |
| 2005 | -- | $138,080 |
| 2004 | -- | $138,080 +23.6% |
| 2003 | -- | $111,700 |
| 2002 | -- | $111,700 |
| 2001 | -- | $111,700 |
| 2000 | -- | $111,700 |
Find assessor info on the county website
Neighborhood: 28173
Nearby homes
- $441,0003 bd3 ba2.2k sqft6620 Pleasure Dr, Waxhaw, NC 28173Off Market
- $312,1003 bd1 ba1.3k sqft6628 Pleasure Dr, Waxhaw, NC 28173Off Market
- $414,9003 bd2 ba1.8k sqft6622 Pleasure Dr, Waxhaw, NC 28173Off Market
- $363,7003 bd2 ba1.8k sqft6627 Pleasure Dr, Waxhaw, NC 28173Off Market

- $358,8003 bd2 ba1.5k sqft6616 Pleasure Dr, Waxhaw, NC 28173Off Market
- $630,4003 bd3 ba2.3k sqft6509 Pleasant Grove Rd, Waxhaw, NC 28173Off Market
- $776,1003 bd2 ba5.4k sqft2805 Baker Cir, Waxhaw, NC 28173Off Market
- $376,9003 bd2 ba1.5k sqft6619 Pleasure Dr, Waxhaw, NC 28173Off Market
Nearby schools
GreatSchools rating
- 6/10Western Union Elementary SchoolGrades: K-5Distance: 1.7 mi
- 4/10Parkwood Middle SchoolGrades: 6-8Distance: 5.6 mi
- 8/10Parkwood High SchoolGrades: 9-12Distance: 5.4 mi
Schools provided by the listing agent
- Elementary: Western Union
- Middle: Parkwood
- High: Parkwood
Source: Canopy MLS as distributed by MLS GRID. This data may not be complete. We recommend contacting the local school district to confirm school assignments for this home.
Get a cash offer in 3 minutes
Find out how much your home could sell for in as little as 3 minutes with a no-obligation cash offer.
Estimated market value
$380,200
Get a cash offer in 3 minutes
Find out how much your home could sell for in as little as 3 minutes with a no-obligation cash offer.
Estimated market value
$380,200
- North Carolina
- Union County
- Mineral Springs
- 28173
- 6624 Pleasure Dr
Nearby cities
Nearby zip codes
Other Mineral Springs Topics
