Skip main navigation
Sold for $425,000
  • $425,000

    6624 Reef Cir, Tampa, FL 33625

    3beds
    1,490sqft
    Single Family Residence
    Built in 1983
    7,171 Square Feet Lot
    $470,900 Zestimate®
    $285/sqft
    $2,533 Estimated rent

    Home value

    $470,900

    $447,000 - $494,000

    $2,533/mo

    Zestimate® history
    Loading
    Loading...

    Owner options

    List your home for rent

    $2,533/mo

    Rent Zestimate®

    Find your next renter with Zillow Rental Manager. Plus, with online applications, you can quickly screen prospective tenants – for free.

    Learn more

    $2,533/mo

    Rent Zestimate®

    Refinance and save

    $2,953/mo

    Est. payment

    Refinancing to a lower rate could help reduce your monthly payments and save thousands over the life of the loan.

    See today's rates

    $2,953/mo

    Est. payment

    Explore your selling options

    Work with a Zillow partner agent

    Leverage their expertise and Zillow's premium Showcase listings to get your home seen by more buyers.

    Get started

    List with your own agent

    Get your home in front of millions of buyers by listing it on Zillow.

    Learn how to do it

    Sell it yourself

    Take full control of how buyers see your home on Zillow by listing For Sale by Owner (FSBO).

    List your home

    What's special

    Sparkling poolFormal livingPool homeUpdated showerWhite wood cabinetsMaster bathBreakfast nook
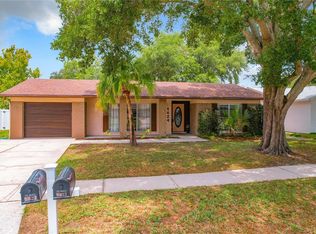
    Wanting to make a Splash into Summer? Look no further for a Great Opportunity to own a Pool home in the Carrollwood area. This 1983 Ranch home offers 3 bedrooms 2 full baths and approximately 1500 sf of living space. Formal Living & Dining areas in the Front of the house and a Spacious Family Room adjacent to the updated kitchen. Kitchen features White Wood cabinets with glazing for an elegant touch. Solid Surface countertops and all Stainless appliances (dishwasher is new) This home is designed for low maintenance living with no carpet anywhere, laminate flows through the front rooms and the bedrooms and the kitchen & Family room have tile! The ceilings have been scraped (popcorn removed) and retextured in all but the 2 guest rooms. The Family room boasts an Electric Fireplace and 73inch Wall Mounted TV that both convey. The Master Bedroom is light & Bright has 2 large closets and a Master Bath that has an updated shower & vanity w solid surface counter. The Secondary bedrooms are spacious and have a view of the backyard. All the Bedrooms & Family Room have Ceiling Fans. Other recent upgrades include a New Roof in 2020, Hot Water Heater is approx 6 years old. House is hard-wired for Generator hookup to run the whole house excluding A/C in the event of a power outage, Seller will leave gas powered Generator as well! Enjoy your morning coffee looking out over the Sparkling Pool from the breakfast nook or out on the HUGE Covered Lanai poolside. Plenty of room for outside Entertaining here. The covered area is 20 X 15 and the 22,000 Gallon Pool is completely screened in. Yard is fenced with minimal maintenance required. Seller is Offering $500 towards buyers choice of Home Warranty with an Acceptable Offer. This home is conveniently located within minutes of dining, shopping, the Veteran's Expressway, Airport and More! Call Now so you can Swim this Summer!

    Zillow last checked:

    Listing updated:

    Listing Provided by:

    Tina Serfozo 813-391-3590,

    RE/MAX PREMIER GROUP 813-929-7600

    Bought with:

    Irina Roth LLC, 3339294

    DALTON WADE INC

    Anastasia Bills, 3442042

    DALTON WADE INC

    Source: Stellar MLS,MLS#: T3451116MLS LogoOriginating MLS: Tampa

    Facts & features

    Interior

    Bedrooms & bathrooms
    • Bedrooms: 3
    • Bathrooms: 2
    • Full bathrooms: 2
    Primary bedroom
    • Description: Room6
    • Features: Ceiling Fan(s)
    • Level: First
    • Dimensions: 14.24x13.8
    Bedroom 2
    • Description: Room8
    • Features: Ceiling Fan(s)
    • Level: First
    • Dimensions: 10.6x10.4
    Bedroom 3
    • Description: Room10
    • Features: Ceiling Fan(s)
    • Level: First
    • Dimensions: 10x11.5
    Primary bathroom
    • Description: Room7
    • Features: Shower No Tub
    • Level: First
    • Dimensions: 8.9x5
    Bathroom 2
    • Description: Room9
    • Features: Shower No Tub
    • Level: First
    • Dimensions: 8.7x5
    Dinette
    • Description: Room5
    • Level: First
    • Dimensions: 8x7
    Dining room
    • Description: Room2
    • Level: First
    • Dimensions: 9.8x9.85
    Family room
    • Description: Room4
    • Features: Ceiling Fan(s), Other
    • Level: First
    • Dimensions: 16.7x11.8
    Kitchen
    • Description: Room3
    • Level: First
    • Dimensions: 10.7x10.2
    Living room
    • Description: Room1
    • Level: First
    • Dimensions: 18.4x12
    Heating
    • Central, Electric
    Cooling
    • Central Air
    Appliances
    • Included: Dishwasher, Disposal, Dryer, Range, Refrigerator, Washer
    • Laundry: In Garage, Laundry Closet
    Features
    • Cathedral Ceiling(s), Ceiling Fan(s), Solid Surface Counters, Solid Wood Cabinets
    • Flooring: Ceramic Tile, Laminate, Vinyl
    • Doors: Sliding Doors
    • Windows: Blinds, Drapes, Rods, Window Treatments
    • Has fireplace: Yes
    • Fireplace features: Electric, Family Room
    Interior area
    • Total structure area: 2,208
    • Total interior livable area: 1,490 sqft

    Property

    Parking
    • Total spaces: 1
    • Parking features: Garage Door Opener
    • Attached garage spaces: 1
    • Details: Garage Dimensions: 13x21
    Features
    • Levels: One
    • Stories: 1
    • Patio & porch: Covered, Patio, Screened
    • Exterior features: Rain Gutters
    • Has private pool: Yes
    • Pool features: In Ground, Screen Enclosure
    • Fencing: Board,Fenced,Vinyl
    Lot
    • Size: 7,171 sqft
    • Dimensions: 71 x 101
    • Features: Level
    • Residential vegetation: Mature Landscaping
    Details
    • Parcel number: 0036809136
    • Zoning: PD
    • Special conditions: None

    Construction

    Type & style
    • Home type: SingleFamily
    • Architectural style: Ranch
    • Property subtype: Single Family Residence
    Materials
    • Concrete, Stucco
    • Foundation: Slab
    • Roof: Shingle
    Condition
    • Completed
    • New construction: No
    • Year built: 1983

    Utilities & green energy

    • Sewer: Public Sewer
    • Water: Public
    • Utilities for property: BB/HS Internet Available, Cable Available, Electricity Connected, Sewer Connected, Water Connected

    Community & neighborhood

    Location
    • Region: Tampa
    • Subdivision: LOGAN GATE VILLAGE PH II UN 4

    HOA & financial

    HOA
    • Has HOA: No
    • Amenities included: Basketball Court, Park
    Other fees
    • Pet fee: $0 monthly
    Other financial information
    • Total actual rent: 0

    Other

    Other facts
    • Listing terms: Cash,Conventional,FHA,VA Loan
    • Ownership: Fee Simple
    • Road surface type: Paved, Asphalt

    Price history

    DateEventPrice
    7/14/2023Sold$425,000+1.2%$285/sqft
    Source: Stellar MLS #T3451116 Report a problem
    6/13/2023Pending sale$419,900$282/sqft
    Source: Stellar MLS #T3451116 Report a problem
    6/7/2023Listed for sale$419,900$282/sqft
    Source: Stellar MLS #T3451116 Report a problem

    Public tax history

    YearProperty taxesTax assessment
    2025$6,404 +6%$346,175 +0.9%
    2024$6,042 +164.3%$343,236 +166.8%
    2023$2,286 +9.1%$128,626 +3%
    2022$2,094 +2.2%$124,880 +3%
    2021$2,050 +4.1%$121,243 +1.4%
    2020$1,969 +4.6%$119,569 +2.3%
    2019$1,882 $116,881 +1.9%
    2018$1,882 +2.9%$114,702 -31.9%
    2017$1,829 +4.3%$168,506 +56.4%
    2016$1,754 +2.1%$107,741 +0.7%
    2015$1,718 +0.5%$106,992 +0.8%
    2014$1,709 $106,143 +1.5%
    2013$1,709 +0.6%$104,574 +1.7%
    2012$1,698 -6.9%$102,826 -5.5%
    2011$1,823 +3.4%$108,868 +2.1%
    2010$1,763 -38%$106,654 -10.8%
    2009$2,843 -24.7%$119,501 -27.8%
    2008$3,778 +107.2%$165,575 +72.3%
    2007$1,823 -3.4%$96,114 +2.5%
    2006$1,888 +0.6%$93,770 +3%
    2005$1,878 $91,039 +3%
    2004-- $88,387 +1.9%
    2003-- $86,739 +2.4%
    2002-- $84,706 +1%
    2001-- $83,872 +7.7%
    2000$1,440 $77,904

    Find assessor info on the county website

    Neighborhood: 33625

    Nearby schools

    GreatSchools rating
    Get a cash offer in 3 minutes
    Find out how much your home could sell for in as little as 3 minutes with a no-obligation cash offer.
    Estimated market value
    $470,900
    Get a cash offer in 3 minutes
    Find out how much your home could sell for in as little as 3 minutes with a no-obligation cash offer.
    Estimated market value
    $470,900