Experience this two story 3 BR + loft + office with a main floor primary bedroom just a short stroll from Niwot's charming downtown. It's vaulted ceilings and recently refinished white oak floors complete the perfect main floor. Enjoy cooking with a view of the expansive fenced-in yard on a .56 acre lot. Stainless steel appliances, custom kitchen cabinets and huge pantry are just part of the open floor plan that will make you fall in love. Car buffs will love the heated 3 car garage with it's checkered flooring. Embrace eco-friendly living with owned solar panels plus upgrades that include a newer roof, washer, dryer and fridge in addition to a motorized awning. The backyard oasis boasts fruit trees, perennial fruit/vegetables, and a raised garden bed. Relax on the huge covered front porch that's a gathering spot to greet this close knit community that is quite social. HOA includes maintenance & snow removal of subdivision roads. Note: the railroad crossing is silent and the house is on the quiet side of the subdivision.
Sold for $1,395,000
$1,395,000
6624 Secretariat Dr, Niwot, CO 80503
3beds
4,645sqft
Single Family Residence
Built in 2010
0.56 Acres Lot
$1,516,100 Zestimate®
$300/sqft
$4,000 Estimated rent
Home value
$1,516,100
$1.39M - $1.65M
$4,000/mo
Zestimate® history
Owner options
List your home for rent
$4,000/mo
Rent Zestimate®
Find your next renter with Zillow Rental Manager. Plus, with online applications, you can quickly screen prospective tenants – for free.
$4,000/mo
Rent Zestimate®
Refinance and save
$6,649/mo
Est. payment
Refinancing to a lower rate could help reduce your monthly payments and save thousands over the life of the loan.
$6,649/mo
Est. payment
Explore your selling options
Work with a Zillow partner agent
Leverage their expertise and Zillow's premium Showcase listings to get your home seen by more buyers.
Get startedList with your own agent
Get your home in front of millions of buyers by listing it on Zillow.
Learn how to do itSell it yourself
Take full control of how buyers see your home on Zillow by listing For Sale by Owner (FSBO).
List your homeWhat's special
Zillow last checked:
Listing updated:
Listed by:
Carolyn Bleicher 303-219-1771,
RE/MAX of Boulder, Inc
Bought with:
Kathleen Surges, 1172455
Compass - Denver
Source: IRES as distributed by MLS GRID,MLS#: 1003422
Facts & features
Interior
Bedrooms & bathrooms
- Bedrooms: 3
- Bathrooms: 3
- Full bathrooms: 2
- 1/2 bathrooms: 1
- Main level bathrooms: 2
Primary bedroom
- Description: Carpet
- Features: 5 Piece Primary Bath
- Level: Main
- Area: 224 Square Feet
- Dimensions: 14 x 16
Bedroom 2
- Description: Carpet
- Level: Upper
- Area: 156 Square Feet
- Dimensions: 12 x 13
Bedroom 3
- Description: Carpet
- Level: Upper
- Area: 144 Square Feet
- Dimensions: 12 x 12
Dining room
- Description: Hardwood
- Level: Main
- Area: 156 Square Feet
- Dimensions: 12 x 13
Kitchen
- Description: Hardwood
- Level: Main
- Area: 285 Square Feet
- Dimensions: 15 x 19
Laundry
- Description: Ceramic Tile
- Level: Main
- Area: 54 Square Feet
- Dimensions: 6 x 9
Living room
- Description: Hardwood
- Level: Main
- Area: 324 Square Feet
- Dimensions: 18 x 18
Study
- Description: Hardwood
- Level: Main
- Area: 144 Square Feet
- Dimensions: 12 x 12
Heating
- Forced Air
Cooling
- Ceiling Fan(s)
Appliances
- Included: Gas Range, Dishwasher, Refrigerator, Washer, Dryer, Microwave
Features
- Eat-in Kitchen, Cathedral Ceiling(s), Open Floorplan, Walk-In Closet(s)
- Basement: Partial,Unfinished
- Has fireplace: Yes
- Fireplace features: Gas, Family Room
Interior area
- Total structure area: 2,576
- Total interior livable area: 4,645 sqft
- Finished area above ground: 2,576
Property
Parking
- Total spaces: 3
- Parking features: Heated Garage, Oversized
- Attached garage spaces: 3
- Details: Attached
Accessibility
- Accessibility features: Main Floor Bath, Accessible Bedroom, Main Level Laundry
Features
- Levels: Two
- Stories: 2
- Patio & porch: Patio
- Exterior features: Sprinkler System
- Fencing: Fenced
- Has view: Yes
- View description: Hills
Lot
- Size: 0.56 Acres
Details
- Parcel number: R0507924
- Zoning: RES
- Special conditions: Private Owner
Construction
Type & style
- Home type: SingleFamily
- Property subtype: Single Family Residence
Materials
- Frame, Stone
- Roof: Composition
Condition
- New construction: No
- Year built: 2010
Utilities & green energy
- Sewer: Public Sewer
- Water: District
- Utilities for property: Natural Gas Available, Electricity Available
Green energy
- Energy efficient items: High Efficiency Furnace
Community & HOA
Community
- Security: Fire Alarm
- Subdivision: Triple Crown Meadows
HOA
- Has HOA: Yes
- Services included: Trash, Management
- HOA fee: $135 monthly
- HOA name: Janet
Location
- Region: Longmont
Financial & listing details
- Price per square foot: $300/sqft
- Annual tax amount: $7,183
- Date on market: 2/17/2024
- Listing terms: Cash,Conventional
- Electric utility on property: Yes
Price history
| Date | Event | Price |
|---|---|---|
| 4/10/2024 | Sold | $1,395,000$300/sqft |
Source:  IRES as distributed by MLS GRID #1003422 Report a problem IRES as distributed by MLS GRID #1003422 Report a problem | ||
| 2/26/2024 | Pending sale | $1,395,000$300/sqft |
Source:  REcolorado as distributed by MLS GRID #IR1003422 Report a problem REcolorado as distributed by MLS GRID #IR1003422 Report a problem | ||
| 2/22/2024 | Listed for sale | $1,395,000$300/sqft |
Source: IRES as distributed by MLS GRID #1003422 Report a problem | ||
Public tax history
Tax history is unavailable.
Neighborhood: 80501
Nearby homes
- $1,395,0004 bd2 ba4.1k sqft6624 Secretariat Dr, Longmont, CO 80503Sold
- $1,294,5005 bd2 ba2.3k sqft6618 Secretariat Dr, Longmont, CO 80503Off Market
- $1,295,0003 bd3 ba4.9k sqft6636 Secretariat Dr, Longmont, CO 80503Sold
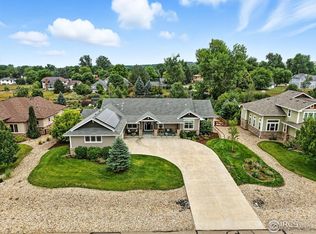
- $---- bd-- ba-- sqftSecretariat Dr, Longmont, CO 80503Off Market
- $---- bd-- ba-- sqftSecretariat Dr, Longmont, CO 80503Off Market
- $1,405,6004 bd3 ba2.4k sqft6612 Secretariat Dr, Longmont, CO 80503Off Market
- $1,555,0006 bd4 ba4.6k sqft6621 Secretariat Dr, Longmont, CO 80503Sold
- $1,285,7003 bd3 ba4.9k sqft6629 Secretariat Dr, Niwot, CO 80503Off Market
Nearby schools
GreatSchools rating
- 9/10Niwot Elementary SchoolGrades: PK-5Distance: 1.7 mi
- 3/10Sunset Middle SchoolGrades: 6-8Distance: 4.6 mi
- 9/10Niwot High SchoolGrades: 9-12Distance: 1.9 mi
Schools provided by the listing agent
- Elementary: Niwot
- Middle: Sunset Middle
- High: Niwot
Source: IRES as distributed by MLS GRID. This data may not be complete. We recommend contacting the local school district to confirm school assignments for this home.
Get a cash offer in 3 minutes
Find out how much your home could sell for in as little as 3 minutes with a no-obligation cash offer.
Estimated market value
$1,516,100
Get a cash offer in 3 minutes
Find out how much your home could sell for in as little as 3 minutes with a no-obligation cash offer.
Estimated market value
$1,516,100
- Colorado
- Boulder County
- Niwot
- 80501
- 6624 Secretariat Dr
Nearby cities
Nearby zip codes
Other Niwot Topics
