Spectacular Expansive 2012 Built Home with a RARE FLOORPLAN that includes 6 TOTAL Bedrooms, First Floor Bedroom with Private en-suite Full Bathroom, 2-story Family Room, 3 Car Attached Garage, 2018 High End Finished Basement, 80 FT WIDE LOT, and scenic backyard with Trex Deck. Amazing location only 3 blocks to El Sierra Elementary School & 3 blocks to the amenity rich McCollum Park! This exquisite home impresses as soon as you step inside and are greeted by the 2-story entryway & Family Room with floor to ceiling windows. Ideal Open Floorplan and wonderful Cul-de-sac location on a wonderfully friendly block. Home boasts 6 Bedrooms, 4.5 Bathrooms, 3,758 SF of Above Grade Living, and 5,701 SF of TOTAL LIVING SPACE including the finished basement. The vast First Floor Floorplan includes a grand 2-story entryway, living room open to the dining room with new carpet, office with new carpet and French doors, newly redesigned mud room/laundry room off the 3 car garage with sink, custom cabinetry & newer washer/dryer. Stunning kitchen with all stainless steel appliances and double wall oven, breakfast bar island with seating, Pantry Closet, kitchenette table area and sliding glass door with walkout to the trex deck with private backyard views. Grand scale two story family room with fireplace and first floor private bedroom with en-suite private bathroom with walk-in closet & linen closet. Second floor features new luxury vinyl plank flooring throughout and including all bedrooms. Beautiful primary suite with French Doors, en-suite bathroom with double sink vanity, shower, & soaking tub, private water closet, and two separate walk-in closets. 3 additional large bedrooms on the second floor with walk-in closets, hallway linen closet, and hallway full bathroom with double sink vanity and bathtub. 2018 HIGH END NEWLY FINISHED BASEMENT with a custom large scale surround wet bar with quartz countertop seating for 8, custom cabinetry, sink, 2 beverage refrigerators, and microwave. Basement includes a large recreation room with fireplace, Bedroom with Closet, full bathroom with shower, workout room with rubber flooring, sliding barn doors to the large storage area, and a 2nd Laundry Room with washer/dryer. This home is truly one of a kind. Dual Zoned HVAC with 2 separate Furnaces & 2 separate AC units, spacious 3 car garage with Electrical Vehicle Outlet, workshop bench, backyard shed for additional storage, and Rainbow swing set included. Top rated Downers Grove schools & community; El Sierra Elementary, O'Neill Middle, and Downers Grove South High Schools. Welcome Home to Downers Grove Living
Closed
$1,150,000
6624 Walnut Grove Ct, Downers Grove, IL 60516
6beds
3,758sqft
Single Family Residence
Built in 2012
10,454 Square Feet Lot
$1,274,000 Zestimate®
$306/sqft
$5,677 Estimated rent
Home value
$1,274,000
$1.21M - $1.35M
$5,677/mo
Zestimate® history
Owner options
List your home for rent
$5,677/mo
Rent Zestimate®
Find your next renter with Zillow Rental Manager. Plus, with online applications, you can quickly screen prospective tenants – for free.
$5,677/mo
Rent Zestimate®
Refinance and save
$9,195/mo
Est. payment
Refinancing to a lower rate could help reduce your monthly payments and save thousands over the life of the loan.
$9,195/mo
Est. payment
Explore your selling options
Work with a Zillow partner agent
Leverage their expertise and Zillow's premium Showcase listings to get your home seen by more buyers.
Get startedList with your own agent
Get your home in front of millions of buyers by listing it on Zillow.
Learn how to do itSell it yourself
Take full control of how buyers see your home on Zillow by listing For Sale by Owner (FSBO).
List your homeWhat's special
Zillow last checked:
Listing updated:
Listed by:
Natalie Weber 630-598-0755,
Keller Williams Experience
Bought with:
Margaret Smego
Jameson Sotheby's International Realty
Source: MRED as distributed by MLS GRID,MLS#: 12107286
Facts & features
Interior
Bedrooms & bathrooms
- Bedrooms: 6
- Bathrooms: 5
- Full bathrooms: 4
- 1/2 bathrooms: 1
Rooms
- Room types: Bedroom 5, Eating Area, Office, Foyer, Storage, Recreation Room, Bedroom 6, Exercise Room
Primary bedroom
- Features: Flooring (Vinyl), Window Treatments (Blinds), Bathroom (Full, Double Sink, Tub & Separate Shwr)
- Level: Second
- Area: 416 Square Feet
- Dimensions: 16X26
Bedroom 2
- Features: Flooring (Vinyl), Window Treatments (Blinds)
- Level: Second
- Area: 187 Square Feet
- Dimensions: 11X17
Bedroom 3
- Features: Flooring (Vinyl), Window Treatments (Blinds)
- Level: Second
- Area: 195 Square Feet
- Dimensions: 13X15
Bedroom 4
- Features: Flooring (Vinyl), Window Treatments (Blinds)
- Level: Second
- Area: 204 Square Feet
- Dimensions: 12X17
Bedroom 5
- Features: Flooring (Carpet), Window Treatments (Blinds)
- Level: Main
- Area: 180 Square Feet
- Dimensions: 12X15
Bedroom 6
- Features: Flooring (Vinyl)
- Level: Basement
- Area: 143 Square Feet
- Dimensions: 13X11
Bar entertainment
- Features: Flooring (Vinyl)
- Level: Basement
- Area: 170 Square Feet
- Dimensions: 10X17
Dining room
- Features: Flooring (Carpet), Window Treatments (Blinds, Curtains/Drapes)
- Level: Main
- Area: 126 Square Feet
- Dimensions: 14X09
Eating area
- Features: Flooring (Hardwood)
- Level: Main
- Area: 160 Square Feet
- Dimensions: 10X16
Exercise room
- Features: Flooring (Other)
- Level: Basement
- Area: 272 Square Feet
- Dimensions: 16X17
Family room
- Features: Flooring (Hardwood), Window Treatments (Blinds, Curtains/Drapes)
- Level: Main
- Area: 408 Square Feet
- Dimensions: 24X17
Foyer
- Features: Flooring (Hardwood)
- Level: Main
- Area: 133 Square Feet
- Dimensions: 07X19
Kitchen
- Features: Kitchen (Eating Area-Table Space, Island, Pantry-Closet), Flooring (Hardwood), Window Treatments (Blinds)
- Level: Main
- Area: 153 Square Feet
- Dimensions: 09X17
Laundry
- Features: Flooring (Ceramic Tile)
- Level: Main
- Area: 100 Square Feet
- Dimensions: 10X10
Living room
- Features: Flooring (Carpet), Window Treatments (Curtains/Drapes)
- Level: Main
- Area: 225 Square Feet
- Dimensions: 15X15
Office
- Features: Flooring (Carpet), Window Treatments (Blinds)
- Level: Main
- Area: 120 Square Feet
- Dimensions: 10X12
Recreation room
- Features: Flooring (Vinyl)
- Level: Basement
- Area: 736 Square Feet
- Dimensions: 23X32
Storage
- Features: Flooring (Vinyl)
- Level: Basement
- Area: 504 Square Feet
- Dimensions: 24X21
Heating
- Natural Gas, Forced Air, Sep Heating Systems - 2+, Zoned
Cooling
- Central Air, Zoned
Appliances
- Included: Double Oven, Microwave, Dishwasher, High End Refrigerator, Disposal, Stainless Steel Appliance(s)
- Laundry: Main Level, In Unit, Multiple Locations, Sink
Features
- Cathedral Ceiling(s), Wet Bar, 1st Floor Bedroom, In-Law Floorplan, 1st Floor Full Bath, Walk-In Closet(s), Coffered Ceiling(s), Open Floorplan, Granite Counters, Separate Dining Room, Pantry
- Flooring: Hardwood
- Windows: Screens, Drapes
- Basement: Finished,Egress Window,8 ft + pour,Rec/Family Area,Sleeping Area,Storage Space,Full
- Number of fireplaces: 2
- Fireplace features: Gas Log, Gas Starter, Ventless, Family Room, Basement
Interior area
- Total structure area: 5,701
- Total interior livable area: 3,758 sqft
- Finished area below ground: 1,943
Property
Parking
- Total spaces: 3
- Parking features: Asphalt, Garage Door Opener, On Site, Garage Owned, Attached, Garage
- Attached garage spaces: 3
- Has uncovered spaces: Yes
Accessibility
- Accessibility features: No Disability Access
Features
- Stories: 2
- Patio & porch: Deck, Porch
Lot
- Size: 10,454 Square Feet
- Dimensions: 80X 131
- Features: Cul-De-Sac, Landscaped
Details
- Parcel number: 0920211041
- Special conditions: None
- Other equipment: TV-Cable, Sump Pump
Construction
Type & style
- Home type: SingleFamily
- Property subtype: Single Family Residence
Materials
- Brick, Fiber Cement
- Foundation: Concrete Perimeter
- Roof: Asphalt
Condition
- New construction: No
- Year built: 2012
Utilities & green energy
- Electric: Circuit Breakers, 200+ Amp Service
- Sewer: Public Sewer, Storm Sewer
- Water: Lake Michigan, Public
Community & HOA
Community
- Features: Park, Curbs, Sidewalks, Street Lights, Street Paved
HOA
- Has HOA: Yes
- Services included: Insurance
- HOA fee: $510 annually
Location
- Region: Downers Grove
Financial & listing details
- Price per square foot: $306/sqft
- Annual tax amount: $16,311
- Date on market: 7/17/2024
- Listing terms: Conventional
- Ownership: Fee Simple w/ HO Assn.
Price history
| Date | Event | Price |
|---|---|---|
| 9/11/2024 | Sold | $1,150,000+4.5%$306/sqft |
Source:  MRED as distributed by MLS GRID #12107286 Report a problem MRED as distributed by MLS GRID #12107286 Report a problem | ||
| 7/22/2024 | Contingent | $1,100,000$293/sqft |
Source: MRED as distributed by MLS GRID #12107286 Report a problem | ||
| 7/17/2024 | Listed for sale | $1,100,000+69.1%$293/sqft |
Source: MRED as distributed by MLS GRID #12107286 Report a problem | ||
| 10/4/2013 | Sold | $650,500$173/sqft |
Source: MRED as distributed by MLS GRID #08421239 Report a problem | ||
Public tax history
Tax history is unavailable.
Neighborhood: 60516
Nearby homes

- $1,264,8005 bd5 ba4.1k sqft4436 Roslyn Rd, Downers Grove, IL 60515Off Market
- $1,254,300-- bd3 ba4.7k sqft4030 Highland Ave, Downers Grove, IL 60515Off Market
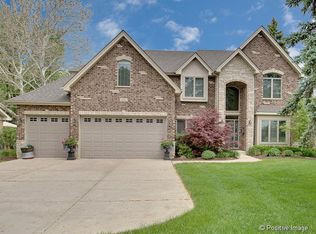
- $1,056,9005 bd3 ba3.2k sqft804 60th Pl, Downers Grove, IL 60515Off Market
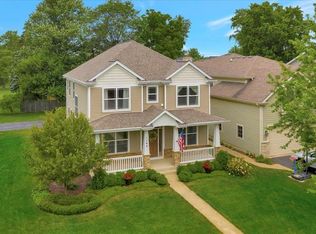
- $864,2004 bd3 ba2.8k sqft1144 Palmer St, Downers Grove, IL 60515Off Market
- $646,4004 bd2 ba2.9k sqft1015 Carol St, Downers Grove, IL 60515Off Market
- $300,0004 bd4 ba3.4k sqft1231 Arnold Ct, Downers Grove, IL 60515Sold
- $933,0005 bd5 ba2.8k sqft5628 Plymouth St, Downers Grove, IL 60515Off Market
- $1,018,8005 bd4 ba3.3k sqft5630 Plymouth St, Downers Grove, IL 60515Off Market
- $1,150,0006 bd5 ba4.7k sqft6624 Walnut Grove Ct, Downers Grove, IL 60515Sold
Nearby schools
GreatSchools rating
- 8/10Belle Aire Elementary SchoolGrades: PK-6Distance: 0.4 mi
- 8/10Herrick Middle SchoolGrades: 7-8Distance: 0.4 mi
- 7/10Community H S Dist 99 - North High SchoolGrades: 9-12Distance: 0.7 mi
Schools provided by the listing agent
- Elementary: El Sierra Elementary School
- Middle: O Neill Middle School
- High: South High School
- District: 58
Source: MRED as distributed by MLS GRID. This data may not be complete. We recommend contacting the local school district to confirm school assignments for this home.
Get a cash offer in 3 minutes
Find out how much your home could sell for in as little as 3 minutes with a no-obligation cash offer.
Estimated market value
$1,274,000
Get a cash offer in 3 minutes
Find out how much your home could sell for in as little as 3 minutes with a no-obligation cash offer.
Estimated market value
$1,274,000
- Illinois
- DuPage County
- Downers Grove
- 60516
- 6624 Walnut Grove Ct
