Skip main navigation
Sold
  • $695,900

    6624 Woodson Dr, Mission, KS 66202

    4beds
    2,396sqft
    Single Family Residence
    Built in 1962
    0.26 Acres Lot
    $695,900 Zestimate®
    $290/sqft
    $4,306 Estimated rent

    Home value

    $695,900

    $661,000 - $738,000

    $4,306/mo

    Zestimate® history
    Loading
    Loading...

    Owner options

    List your home for rent

    $4,306/mo

    Rent Zestimate®

    Find your next renter with Zillow Rental Manager. Plus, with online applications, you can quickly screen prospective tenants – for free.

    Learn more

    $4,306/mo

    Rent Zestimate®

    Refinance and save

    $3,624/mo

    Est. payment

    Refinancing to a lower rate could help reduce your monthly payments and save thousands over the life of the loan.

    See today's rates

    $3,624/mo

    Est. payment

    Explore your selling options

    Work with a Zillow partner agent

    Leverage their expertise and Zillow's premium Showcase listings to get your home seen by more buyers.

    Get started

    List with your own agent

    Get your home in front of millions of buyers by listing it on Zillow.

    Learn how to do it

    Sell it yourself

    Take full control of how buyers see your home on Zillow by listing For Sale by Owner (FSBO).

    List your home

    What's special

    Front yardDryer stayingSpacious bedroomsHalf bathUpdated bathroomsGorgeous hardwood floors throughoutNewer roof

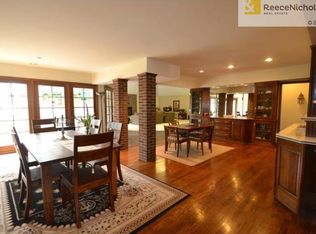
    Beautiful 2 story home in Milhaven Estates. Prime location - minutes from Village shops, downtown Mission, and the Country Club Plaza. Mohawk Park is just a very short walk. Featuring a chef's kitchen with soft close white cabinets and drawers, wine fridge and stainless-steel appliances, including a double oven. Main floor laundry- washer and dryer staying. Gorgeous hardwood floors throughout. Formal dining room plus two living spaces. Spacious bedrooms and updated bathrooms on the second floor, which contain ample storage in each closet with two additional linen closets. Front yard with circle drive allows for plenty of parking.  Large, fully fenced backyard. The smart sprinkler system covers all lawn areas. The walkout basement includes a half bath, partially finished space and built in storage shelving. This home has newer Roof (2019), AC/Elec Box (2018), and Furnace/Water Heater (2015).

    This property is off market, which means it's not currently listed for sale or rent on Zillow. This may be different from what's available on other websites or public sources.


    Zillow last checked:

    Listing updated:

    Listed by:

    Linda Holbrook 816-392-1531,

    KW KANSAS CITY METRO

    Bought with:

    Ashley Stambaugh, SP00236149

    Realty Executives

    Source: Heartland MLS as distributed by MLS GRID,MLS#: 2427357MLS Logo

    Facts & features

    Interior

    Bedrooms & bathrooms
    • Bedrooms: 4
    • Bathrooms: 4
    • Full bathrooms: 2
    • 1/2 bathrooms: 2
    Primary bedroom
    • Level: Second
    • Area: 12 Square Feet
    • Dimensions: 15 x 15
    Bedroom 2
    • Level: Second
    • Area: 143 Square Feet
    • Dimensions: 13 x 11
    Bedroom 3
    • Features: Walk-In Closet(s)
    • Level: Second
    • Area: 144 Square Feet
    • Dimensions: 12 x 12
    Bedroom 4
    • Features: Walk-In Closet(s)
    • Level: Second
    • Area: 143 Square Feet
    • Dimensions: 13 x 11
    Dining room
    • Level: First
    • Area: 143 Square Feet
    • Dimensions: 11 x 13
    Great room
    • Features: Fireplace
    • Level: First
    • Area: 221 Square Feet
    • Dimensions: 17 x 13
    Kitchen
    • Features: Granite Counters
    • Level: First
    • Area: 270 Square Feet
    • Dimensions: 18 x 15
    Living room
    • Level: First
    • Area: 221 Square Feet
    • Dimensions: 17 x 13
    Heating
    • Forced Air
    Cooling
    • Attic Fan, Electric
    Appliances
    • Included: Cooktop, Dishwasher, Disposal, Double Oven, Dryer, Microwave, Refrigerator, Stainless Steel Appliance(s), Washer
    • Laundry: Main Level, Off The Kitchen
    Features
    • Ceiling Fan(s), Custom Cabinets, Painted Cabinets, Pantry, Walk-In Closet(s)
    • Flooring: Wood
    • Basement: Full
    • Number of fireplaces: 1
    • Fireplace features: Great Room
    Interior area
    • Total structure area: 2,396
    • Total interior livable area: 2,396 sqft
    • Finished area above ground: 2,396
    • Finished area below ground: 0

    Property

    Parking
    • Total spaces: 2
    • Parking features: Attached, Garage Door Opener, Garage Faces Side
    • Attached garage spaces: 2
    Features
    • Patio & porch: Patio
    • Fencing: Wood
    Lot
    • Size: 0.26 Acres
    • Features: City Lot, Level
    Details
    • Parcel number: KP230000090003

    Construction

    Type & style
    • Home type: SingleFamily
    • Architectural style: Traditional
    • Property subtype: Single Family Residence
    Materials
    • Brick/Mortar
    • Roof: Composition
    Condition
    • Year built: 1962

    Utilities & green energy

    • Sewer: Public Sewer
    • Water: Public

    Community & HOA

    Community
    • Security: Smoke Detector(s)
    • Subdivision: Milhaven Estates
    HOA
    • Has HOA: Yes
    • HOA fee: $50 annually
    • HOA name: Milhaven Homes Association
    Location
    • Region: Mission

    Financial & listing details

    • Price per square foot: $290/sqft
    • Tax assessed value: $639,900
    • Annual tax amount: $7,827
    • Date on market: 3/28/2023
    • Listing terms: Cash,Conventional,FHA,VA Loan
    • Exclusions: See Sd
    • Ownership: Private
    • Road surface type: Paved

    Price history

    DateEventPrice
    6/20/2023Sold--
    Source: Heartland MLS as distributed by MLS GRID #2427357 Report a problem
    5/21/2023Pending sale$649,000$271/sqft
    Source: Heartland MLS as distributed by MLS GRID #2427357 Report a problem
    5/1/2023Price change$649,000-3.7%$271/sqft
    Source: Heartland MLS as distributed by MLS GRID #2427357 Report a problem
    4/13/2023Listed for sale$674,000+40.4%$281/sqft
    Source: Heartland MLS as distributed by MLS GRID #2427357 Report a problem
    1/4/2019Sold--
    Source: Heartland MLS as distributed by MLS GRID #2133004 Report a problem
    11/23/2018Pending sale$479,900$200/sqft
    Source: BHG Kansas City Homes #2133004 Report a problem
    11/8/2018Price change$479,900-2.1%$200/sqft
    Source: BHG Kansas City Homes #2133004 Report a problem
    10/22/2018Price change$489,950-2%$204/sqft
    Source: BHG Kansas City Homes #2133004 Report a problem
    10/4/2018Listed for sale$500,000+81.8%$209/sqft
    Source: BHG Kansas City Homes #2133004 Report a problem
    7/16/2018Sold--
    Source: Heartland MLS as distributed by MLS GRID #2113905 Report a problem
    6/21/2018Pending sale$275,000$115/sqft
    Source: RE/MAX Premier Realty #2113905 Report a problem
    6/21/2018Listed for sale$275,000$115/sqft
    Source: RE/MAX Premier Realty #2113905 Report a problem

    Public tax history

    YearProperty taxesTax assessment
    2025$8,924 +8.9%$73,589 +6.7%
    2024$8,195 -4.9%$69,000 -4.5%
    2023$8,620 +10.1%$72,254 +8.5%
    2022$7,828 $66,608 +11.5%
    2021-- $59,754 +3.1%
    2020$7,259 $57,949 +8.4%
    2019-- $53,475 +30.8%
    2018-- $40,871 +16.9%
    2017$4,680 +8.8%$34,960 +11.1%
    2016$4,301 +9.6%$31,464 +10.2%
    2015$3,924 +5.3%$28,543 -1.4%
    2013$3,725 +8.2%$28,934 -3.9%
    2012$3,442 -17%$30,107 -7.3%
    2010$4,149 +3.9%$32,488 -2.8%
    2009$3,991 +1.9%$33,419 -1.2%
    2008$3,916 +5.6%$33,822 +2%
    2007$3,709 +9%$33,154 +3.9%
    2006$3,404 $31,924
    2005-- $31,924
    Find assessor info on the county website

    Neighborhood: 66202

    Nearby schools

    GreatSchools rating
    Schools provided by the listing agent
    • Elementary: Santa Fe Trails
    • Middle: Hocker Grove
    • High: SM North

    Source: Heartland MLS as distributed by MLS GRID. This data may not be complete. We recommend contacting the local school district to confirm school assignments for this home.

    Get a cash offer in 3 minutes
    Find out how much your home could sell for in as little as 3 minutes with a no-obligation cash offer.
    Estimated market value
    $695,900
    Get a cash offer in 3 minutes
    Find out how much your home could sell for in as little as 3 minutes with a no-obligation cash offer.
    Estimated market value
    $695,900