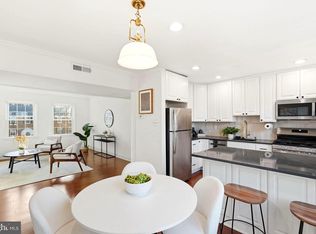
Welcome to this immaculately maintained and fully updated 3-bedroom condo in the highly sought-after Belle View community. One of only 72 true 3-bedroom units in the neighborhood, this rare home is tucked into a quiet, tree-filled courtyard—offering peaceful surroundings and unbeatable access to the GW Parkway, Mt. Vernon Trail, and everything this prime location has to offer. Located on the first floor, the unit has been thoughtfully renovated from top to bottom. Enjoy brand-new flooring throughout, fresh modern paint, and windows on both sides that bring in abundant natural light and refreshing cross breezes. The kitchen has been completely remodeled with new cabinetry, sleek countertops, modern tile floors, and a full suite of brand-new appliances. The bathroom features ceramic tile, updated fixtures, and a resurfaced tub. Other standout features include custom closets with adjustable shelving, new cordless blinds, a large private storage unit, and an HVAC system replaced in 2019. Every detail has been handled—just move in and enjoy. The Belle View community is known for its mature trees, charming layout, and exceptional convenience. Stroll to the Belle View Shopping Center for groceries, dining, and a weekly farmers’ market. Take advantage of nearby outdoor recreation at Belle Haven Park, the Mt. Vernon Trail, and the soon-to-reopen Mount Vernon Rec Center. Community amenities include a pool, tennis and pickleball courts, and ample parking—both in the resident lots and along the shady street directly in front of the building. This is a turnkey opportunity in one of Belle View’s best locations—don’t miss it!
Sold for $365,000
$365,000
6625 10th St Unit A1, Alexandria, VA 22307
3beds
943sqft
Condominium
Built in 1950
-- sqft lot
$373,600 Zestimate®
$387/sqft
$2,392 Estimated rent
Home value
$373,600
$351,000 - $400,000
$2,392/mo
Zestimate® history
Owner options
List your home for rent
$2,392/mo
Rent Zestimate®
Find your next renter with Zillow Rental Manager. Plus, with online applications, you can quickly screen prospective tenants – for free.
$2,392/mo
Rent Zestimate®
Refinance and save
$2,291/mo
Est. payment
Refinancing to a lower rate could help reduce your monthly payments and save thousands over the life of the loan.
$2,291/mo
Est. payment
Explore your selling options
Work with a Zillow partner agent
Leverage their expertise and Zillow's premium Showcase listings to get your home seen by more buyers.
Get startedList with your own agent
Get your home in front of millions of buyers by listing it on Zillow.
Learn how to do itSell it yourself
Take full control of how buyers see your home on Zillow by listing For Sale by Owner (FSBO).
List your homeWhat's special
New cordless blindsFresh modern paintSleek countertopsCharming layoutBrand-new flooringMature treesLarge private storage unit
Zillow last checked:
Listing updated:
Listed by:
Gaylie Corens 703-395-3007,
EXP Realty, LLC,
Listing Team: Fass Results, Co-Listing Team: Fass Results,Co-Listing Agent: Megan Buckley Fass 703-496-4988,
EXP Realty, LLC
Bought with:
Patrick Shannon, 0225247731
Compass
Source: Bright MLS,MLS#: VAFX2254590
Facts & features
Interior
Bedrooms & bathrooms
- Bedrooms: 3
- Bathrooms: 1
- Full bathrooms: 1
- Main level bathrooms: 1
- Main level bedrooms: 3
Rooms
- Room types: Living Room, Dining Room, Bedroom 2, Kitchen, Bedroom 1, Office, Bathroom 1
Bedroom 1
- Level: Main
Bedroom 2
- Level: Main
Bathroom 1
- Level: Main
Dining room
- Level: Main
Kitchen
- Level: Main
Living room
- Level: Main
Office
- Level: Main
Heating
- Heat Pump, Natural Gas
Cooling
- Central Air, Electric
Appliances
- Included: Microwave, Dishwasher, Disposal, Refrigerator, Cooktop, Gas Water Heater
- Laundry: In Unit
Features
- Flooring: Wood
- Has basement: No
- Has fireplace: No
Interior area
- Total structure area: 943
- Total interior livable area: 943 sqft
- Finished area above ground: 943
- Finished area below ground: 0
Property
Parking
- Parking features: On Street, Parking Lot
- Has uncovered spaces: Yes
Accessibility
- Accessibility features: None
Features
- Levels: One
- Stories: 1
- Pool features: Community
- Has view: Yes
- View description: Courtyard, Trees/Woods
Details
- Additional structures: Above Grade, Below Grade
- Parcel number: 0932 13 6625A1
- Zoning: 220
- Special conditions: Standard
Construction
Type & style
- Home type: Condo
- Architectural style: Colonial
- Property subtype: Condominium
- Attached to another structure: Yes
Materials
- Brick
- Roof: Composition,Shingle
Condition
- New construction: No
- Year built: 1950
Utilities & green energy
- Sewer: Public Sewer
- Water: Public
Community & HOA
Community
- Condo and coop fee: $550 monthly
- Subdivision: Belle View
HOA
- Has HOA: No
- Amenities included: Basketball Court, Common Grounds, Storage, Laundry, Pool, Tennis Court(s), Tot Lots/Playground
- Services included: Common Area Maintenance, Custodial Services Maintenance, Maintenance Structure, Laundry, Maintenance Grounds, Management, Pool(s), Reserve Funds, Sewer, Snow Removal, Water, Trash
Location
- Region: Alexandria
Financial & listing details
- Price per square foot: $387/sqft
- Tax assessed value: $343,410
- Annual tax amount: $3,970
- Date on market: 7/11/2025
- Listing agreement: Exclusive Right To Sell
- Ownership: Condominium
Price history
| Date | Event | Price |
|---|---|---|
| 7/24/2025 | Sold | $365,000$387/sqft |
Source:  Bright MLS #VAFX2254590 Report a problem Bright MLS #VAFX2254590 Report a problem | ||
| 7/13/2025 | Pending sale | $365,000$387/sqft |
Source: Bright MLS #VAFX2254590 Report a problem | ||
| 7/11/2025 | Listed for sale | $365,000$387/sqft |
Source: Bright MLS #VAFX2254590 Report a problem | ||
| 7/11/2025 | Listing removed | $365,000$387/sqft |
Source: Bright MLS #VAFX2249844 Report a problem | ||
| 7/7/2025 | Listed for sale | $365,000+412.3%$387/sqft |
Source: Bright MLS #VAFX2249844 Report a problem | ||
| 10/29/1997 | Sold | $71,250-25.4%$76/sqft |
Source: Public Record Report a problem | ||
| 6/13/1994 | Sold | $95,500$101/sqft |
Source: Public Record Report a problem | ||
Public tax history
| Year | Property taxes | Tax assessment |
|---|---|---|
| 2025 | $3,970 +7.8% | $343,410 +8% |
| 2024 | $3,684 +7.8% | $317,970 +5% |
| 2023 | $3,417 -1.3% | $302,830 |
| 2022 | $3,463 | $302,830 +7% |
| 2021 | -- | $283,020 +7% |
| 2020 | $3,130 +2% | $264,500 +2% |
| 2019 | $3,069 -3.9% | $259,350 -3.9% |
| 2018 | $3,195 +1.9% | $269,990 |
| 2017 | $3,135 +5.4% | $269,990 +5.2% |
| 2016 | $2,974 +5.9% | $256,700 +2% |
| 2015 | $2,809 -10.8% | $251,670 -11% |
| 2014 | $3,149 | $282,780 +18.1% |
| 2013 | -- | $239,340 +6.1% |
| 2012 | -- | $225,510 -8% |
| 2011 | -- | $245,120 |
| 2010 | -- | $245,120 |
| 2009 | -- | $245,120 -12% |
| 2008 | -- | $278,550 |
| 2007 | -- | $278,550 +78.6% |
| 2003 | -- | $156,000 +30% |
| 2002 | -- | $120,000 |
Find assessor info on the county website
Neighborhood: 22307
Nearby homes
- $360,0003 bd1 ba943 sqft6625 10th St UNIT C2, Alexandria, VA 22307Sold
- $349,4003 bd1 ba943 sqft6625 10th St UNIT A2, Alexandria, VA 22307Off Market
- $283,7503 bd1 ba943 sqft6625 10th St UNIT B1, Alexandria, VA 22307Sold
- $371,4003 bd1 ba943 sqft6625 10th St UNIT B2, Alexandria, VA 22307Off Market
- $342,9003 bd1 ba943 sqft6625 10th St UNIT C1, Alexandria, VA 22307Off Market
- $304,2003 bd1 ba943 sqft6625 10th St UNIT B1, Alexandria, VA 22307Off Market
- $360,0002 bd1 ba785 sqft6626 Boulevard Vw APT A1, Alexandria, VA 22307Sold
- $272,2002 bd1 ba793 sqft6626 Boulevard Vw SUITE A2, Alexandria, VA 22307Off Market
Nearby schools
GreatSchools rating
- 6/10Belle View Elementary SchoolGrades: PK-6Distance: 0.4 mi
- 5/10Sandburg Middle SchoolGrades: 7-8Distance: 3.1 mi
- 4/10West Potomac High SchoolGrades: 9-12Distance: 1.1 mi
Schools provided by the listing agent
- District: Fairfax County Public Schools
Source: Bright MLS. This data may not be complete. We recommend contacting the local school district to confirm school assignments for this home.
Get a cash offer in 3 minutes
Find out how much your home could sell for in as little as 3 minutes with a no-obligation cash offer.
Estimated market value
$373,600
Get a cash offer in 3 minutes
Find out how much your home could sell for in as little as 3 minutes with a no-obligation cash offer.
Estimated market value
$373,600
- Virginia
- Fairfax County
- Belle Haven
- 22307
- 6625 10th St Unit A1
Nearby cities
Nearby zip codes
Other Belle Haven Topics
