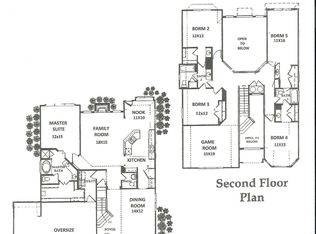
This beautiful home has 4 bedrms plus an office w almost .25acres, mature trees AND is located on the scenic 16th hole of Oakmont Golf Course! Recent remodel on 1st floor includes all new luxury vinyl plank flooring, 6 in. base, counter height island w gorgeous quartz, all new appliances including dbl ovens & wine fridge! Entire home painted with bright neutral color. Home offers 2 dining areas, 1st fl office & half bath. The spacious upstairs has 3 generous bedrooms, hall bath w dbl sinks & linen closet & a large game room. Primary bedroom has a wall of windows, raised ceiling & great sized closet. You'll love relaxing on the oversized flagstone covered patio with the golf course views! Backyard plenty big for future pool. Also available are close neighborhood amenities including pools, parks and trails. Golf & tennis membership available for additional fees. Roof, HVACs and water heaters are on the newer side. $3000 carpet allowance with acceptable offer!
Sold
Price Unknown
6625 Alderbrook Dr, Denton, TX 76210
4beds
2,850sqft
Single Family Residence
Built in 2002
9,147 Square Feet Lot
$509,100 Zestimate®
$--/sqft
$2,683 Estimated rent
Home value
$509,100
$484,000 - $535,000
$2,683/mo
Zestimate® history
Owner options
List your home for rent
$2,683/mo
Rent Zestimate®
Find your next renter with Zillow Rental Manager. Plus, with online applications, you can quickly screen prospective tenants – for free.
$2,683/mo
Rent Zestimate®
Refinance and save
$844/mo
Est. payment
Refinancing to a lower rate could help reduce your monthly payments and save thousands over the life of the loan.
$844/mo
Est. payment
Explore your selling options
Work with a Zillow partner agent
Leverage their expertise and Zillow's premium Showcase listings to get your home seen by more buyers.
Get startedList with your own agent
Get your home in front of millions of buyers by listing it on Zillow.
Learn how to do itSell it yourself
Take full control of how buyers see your home on Zillow by listing For Sale by Owner (FSBO).
List your homeWhat's special
Zillow last checked:
Listing updated:
Listed by:
Karen Maxey 0654777 214-536-6345,
MetroCom Properties, Inc 214-536-6345
Bought with:
Ryan Garlick
Fathom Realty LLC
Source: NTREIS,MLS#: 20519034
Facts & features
Interior
Bedrooms & bathrooms
- Bedrooms: 4
- Bathrooms: 3
- Full bathrooms: 2
- 1/2 bathrooms: 1
Primary bedroom
- Features: Double Vanity, Jetted Tub, Separate Shower, Walk-In Closet(s)
- Level: Second
- Dimensions: 12 x 14
Bedroom
- Features: Walk-In Closet(s)
- Level: Second
- Dimensions: 14 x 10
Bedroom
- Features: Walk-In Closet(s)
- Level: Second
- Dimensions: 12 x 12
Bedroom
- Features: Walk-In Closet(s)
- Level: Second
- Dimensions: 12 x 12
Breakfast room nook
- Level: First
- Dimensions: 13 x 10
Other
- Features: Dual Sinks, Linen Closet
- Level: Second
Game room
- Level: Second
- Dimensions: 17 x 17
Kitchen
- Features: Eat-in Kitchen, Kitchen Island, Pantry, Stone Counters
- Level: First
- Dimensions: 12 x 15
Laundry
- Features: Closet
- Level: First
- Dimensions: 10 x 10
Living room
- Features: Fireplace
- Level: First
- Dimensions: 23 x 17
Office
- Features: Ceiling Fan(s)
- Level: First
- Dimensions: 10 x 14
Heating
- Central
Cooling
- Central Air, Ceiling Fan(s), Electric
Appliances
- Included: Double Oven, Dishwasher, Electric Oven, Gas Cooktop, Disposal, Gas Water Heater, Microwave, Tankless Water Heater
Features
- Decorative/Designer Lighting Fixtures, Eat-in Kitchen, Kitchen Island, Pantry, Walk-In Closet(s), Wired for Sound
- Flooring: Carpet, Ceramic Tile, Luxury Vinyl Plank
- Has basement: No
- Number of fireplaces: 1
- Fireplace features: Gas, Gas Log, Gas Starter
Interior area
- Total interior livable area: 2,850 sqft
Property
Parking
- Total spaces: 2
- Parking features: Garage Faces Front
- Attached garage spaces: 2
Features
- Levels: Two
- Stories: 2
- Patio & porch: Covered
- Pool features: None
- Fencing: Wrought Iron
Lot
- Size: 9,147 Square Feet
- Features: Back Yard, Lawn, On Golf Course, Subdivision, Sprinkler System, Few Trees
Details
- Parcel number: R215635
Construction
Type & style
- Home type: SingleFamily
- Architectural style: Traditional,Detached
- Property subtype: Single Family Residence
Materials
- Brick
- Foundation: Slab
- Roof: Composition
Condition
- Year built: 2002
Utilities & green energy
- Sewer: Public Sewer
- Water: Public
- Utilities for property: Electricity Available, Natural Gas Available, Sewer Available, Water Available
Community & HOA
Community
- Features: Sidewalks
- Subdivision: Wynstone At Oakmont Ph I
HOA
- Has HOA: Yes
- Services included: All Facilities, Association Management, Maintenance Grounds
- HOA fee: $844 annually
- HOA name: Oakmont Estates HOA
- HOA phone: 940-765-7586
Location
- Region: Denton
Financial & listing details
- Tax assessed value: $481,890
- Annual tax amount: $9,066
- Date on market: 5/2/2024
- Cumulative days on market: 142 days
- Listing terms: Cash,Conventional,FHA,VA Loan
- Exclusions: Kitchen Fridge, WD, Playset, TVs and mounts, Drapes and rods. Excludes minerals from previous owners.
- Electric utility on property: Yes
Price history
| Date | Event | Price |
|---|---|---|
| 7/22/2024 | Sold | -- |
Source: NTREIS #20519034 Report a problem | ||
| 7/9/2024 | Pending sale | $567,000$199/sqft |
Source: NTREIS #20519034 Report a problem | ||
| 6/22/2024 | Contingent | $567,000$199/sqft |
Source: NTREIS #20519034 Report a problem | ||
| 5/29/2024 | Price change | $567,000-1.4%$199/sqft |
Source: NTREIS #20519034 Report a problem | ||
| 3/21/2024 | Price change | $575,000-0.9%$202/sqft |
Source: NTREIS #20519034 Report a problem | ||
| 3/1/2024 | Price change | $580,000-3.3%$204/sqft |
Source: NTREIS #20519034 Report a problem | ||
| 2/15/2024 | Price change | $599,900-3.2%$210/sqft |
Source: NTREIS #20519034 Report a problem | ||
| 2/1/2024 | Listed for sale | $620,000+21.6%$218/sqft |
Source: NTREIS #20519034 Report a problem | ||
| 9/1/2022 | Sold | -- |
Source: NTREIS #20087844 Report a problem | ||
| 8/23/2022 | Pending sale | $510,000$179/sqft |
Source: NTREIS #20087844 Report a problem | ||
| 8/17/2022 | Contingent | $510,000$179/sqft |
Source: NTREIS #20087844 Report a problem | ||
| 8/4/2022 | Price change | $510,000-1%$179/sqft |
Source: NTREIS #20087844 Report a problem | ||
| 7/13/2022 | Price change | $515,000-3.7%$181/sqft |
Source: NTREIS #20087844 Report a problem | ||
| 7/6/2022 | Price change | $535,000-0.9%$188/sqft |
Source: NTREIS #20087844 Report a problem | ||
| 6/24/2022 | Listed for sale | $540,000$189/sqft |
Source: NTREIS #20087844 Report a problem | ||
| 4/25/2017 | Listing removed | $2,100$1/sqft |
Source: Real T Team #13562795 Report a problem | ||
| 3/24/2017 | Listed for rent | $2,100$1/sqft |
Source: REAL T TEAM - Denton Square Bus Ctr #13562795 Report a problem | ||
Public tax history
| Year | Property taxes | Tax assessment |
|---|---|---|
| 2025 | $9,581 +18.4% | $481,890 +0.1% |
| 2024 | $8,093 +2.8% | $481,220 +1.4% |
| 2023 | $7,869 -15.5% | $474,801 +8.2% |
| 2022 | $9,315 +35.6% | $438,786 +38.1% |
| 2021 | $6,867 -3.4% | $317,803 -0.6% |
| 2020 | $7,107 +5.8% | $319,699 +8.7% |
| 2019 | $6,720 +1.8% | $294,000 +6.3% |
| 2018 | $6,598 +15.1% | $276,514 +5% |
| 2017 | $5,734 | $263,358 +5.8% |
| 2016 | $5,734 +4% | $248,935 +4.6% |
| 2015 | $5,514 | $238,000 +3% |
| 2014 | $5,514 | $231,000 +10% |
| 2013 | $5,514 | $210,000 |
| 2012 | -- | $210,000 +2.4% |
| 2011 | -- | $205,000 -5.4% |
| 2010 | -- | $216,692 +0.8% |
| 2009 | -- | $215,066 -0.7% |
| 2007 | $5,382 +3.8% | $216,519 +7.1% |
| 2006 | $5,185 +1.7% | $202,115 +1.6% |
| 2005 | $5,096 | $198,962 -1.1% |
| 2004 | -- | $201,177 |
| 2003 | -- | $201,177 |
Find assessor info on the county website
Neighborhood: 76210
Nearby homes
- $375,3113 bd2 ba1.7k sqft6621 Alderbrook Dr, Denton, TX 76210Off Market
- $529,0005 bd3 ba3.6k sqft6629 Alderbrook Dr, Denton, TX 76210Off Market
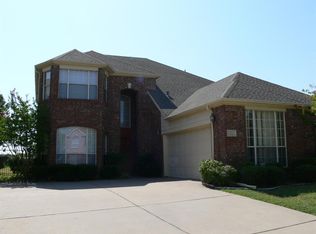
- $428,6393 bd2 ba2.3k sqft6617 Alderbrook Dr, Denton, TX 76210Off Market
- $435,9005 bd3 ba2.4k sqft6633 Alderbrook Dr, Denton, TX 76210Off Market
- $414,2004 bd3 ba3k sqft6624 Alderbrook Dr, Denton, TX 76210Off Market
- $360,0003 bd2 ba1.7k sqft6620 Alderbrook Dr, Denton, TX 76210For Sale
- $478,8005 bd3 ba3.4k sqft6628 Alderbrook Dr, Denton, TX 76210Off Market
- $468,0003 bd2 ba3.2k sqft6613 Alderbrook Dr, Denton, TX 76210Off Market
Nearby schools
GreatSchools rating
- 7/10Nelson Elementary SchoolGrades: PK-5Distance: 1.1 mi
- 8/10Crownover Middle SchoolGrades: 6-8Distance: 0.8 mi
- 7/10Guyer High SchoolGrades: 9-12Distance: 1.1 mi
Schools provided by the listing agent
- Elementary: Nelson
- Middle: Crownover
- High: Guyer
- District: Denton ISD
Source: NTREIS. This data may not be complete. We recommend contacting the local school district to confirm school assignments for this home.
Get a cash offer in 3 minutes
Find out how much your home could sell for in as little as 3 minutes with a no-obligation cash offer.
Estimated market value
$509,100
Get a cash offer in 3 minutes
Find out how much your home could sell for in as little as 3 minutes with a no-obligation cash offer.
Estimated market value
$509,100
- Texas
- Denton County
- Denton
- 76210
- 6625 Alderbrook Dr
Nearby cities
Nearby neighborhoods
Nearby zip codes
Other Denton Topics
