Skip main navigation
Sold for $215,000
  • $215,000

    6625 Arbor Creek Dr, Louisville, KY 40228

    2beds
    1,440sqft
    Condominium
    Built in 2005
    -- sqft lot
    $215,500 Zestimate®
    $149/sqft
    $1,889 Estimated rent

    Home value

    $215,500

    $203,000 - $231,000

    $1,889/mo

    Zestimate® history
    Loading
    Loading...

    Owner options

    List your home for rent

    $1,889/mo

    Rent Zestimate®

    Find your next renter with Zillow Rental Manager. Plus, with online applications, you can quickly screen prospective tenants – for free.

    Learn more

    $1,889/mo

    Rent Zestimate®

    Refinance and save

    $1,072/mo

    Est. payment

    Refinancing to a lower rate could help reduce your monthly payments and save thousands over the life of the loan.

    See today's rates

    $1,072/mo

    Est. payment

    Explore your selling options

    Work with a Zillow partner agent

    Leverage their expertise and Zillow's premium Showcase listings to get your home seen by more buyers.

    Get started

    List with your own agent

    Get your home in front of millions of buyers by listing it on Zillow.

    Learn how to do it

    Sell it yourself

    Take full control of how buyers see your home on Zillow by listing For Sale by Owner (FSBO).

    List your home

    What's special

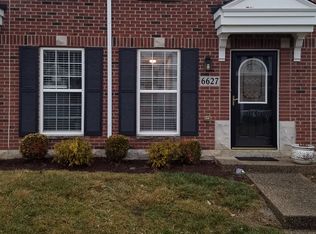
    Private ensuite bathroomGenerous pantryClassic brick front exteriorFunctional layoutFresh neutral cabinetryAbundant natural lightLarge front-facing windows
    Welcome to this freshly updated, well-maintained 2-bedroom, 2.5-bath townhome that offers comfort, convenience, and an abundance of natural light throughout. The home features a classic brick front exterior with vinyl siding along the sides and rear, combining timeless curb appeal with easy maintenance. Step inside to a spacious living area with brand new, beautiful luxury vinyl plank flooring that runs throughout the first floor. Large front-facing windows flood the space with natural light, creating a bright and welcoming atmosphere. Down the hall, you'll find a convenient half bathroom and a dedicated laundry room—complete with a washer and dryer that will remain with the home. The kitchen features fresh neutral cabinetry, a generous pantry, and direct access to the attached garage. Just off the kitchen, the dining area includes stylish chair rail trim and sliding glass doors that lead to a private fenced-in patio and yardperfect for outdoor dining, entertaining, or simply enjoying the sunshine. Upstairs, a spacious carpeted loft provides a flexible bonus spaceideal for a home office, playroom, or additional living area. The primary bedroom features soft carpeting, a large walk-in closet, and a private ensuite bathroom with a shower/tub combo. Across the loft, you'll find another generously sized bedroom, also with a walk-in closet, and a second full bathroom with a shower/tub combo. The HOA conveniently covers water, exterior maintenance, and landscaping, offering worry-free living and beautifully maintained surroundings. With abundant natural light, and a functional layout, this adorable townhome has everything you need for comfortable, low-maintenance living. Schedule your showing today and fall in love with your next home!

    Zillow last checked:

    Listing updated:

    Listed by:

    J. Exum Group,

    Keller Williams Collective,

    Jackie Exum

    Bought with:

    Tracy N French, 218217

    RE/MAX Premier Properties

    Source: Metro Search Inc. LLC DBA Apex MLS,MLS#: 1689896MLS Logo

    Facts & features

    Interior

    Bedrooms & bathrooms
    • Bedrooms: 2
    • Bathrooms: 3
    • Full bathrooms: 2
    • 1/2 bathrooms: 1
    Primary bedroom
    • Level: Second
    • Area: 154
    • Dimensions: 11.00 x 14.00
    Bedroom
    • Level: Second
    • Area: 200
    • Dimensions: 10.00 x 20.00
    Primary bathroom
    • Level: Second
    Half bathroom
    • Level: First
    Full bathroom
    • Level: Second
    Dining area
    • Level: First
    • Area: 117
    • Dimensions: 9.00 x 13.00
    Kitchen
    • Level: First
    • Area: 72
    • Dimensions: 8.00 x 9.00
    Laundry
    • Level: First
    Living room
    • Level: First
    • Area: 240
    • Dimensions: 12.00 x 20.00
    Loft
    • Level: Second
    • Area: 210
    • Dimensions: 14.00 x 15.00
    Cooling
    • Central Air
    Features
    • Basement: None
    • Has fireplace: No
    Interior area
    • Total structure area: 1,440
    • Total interior livable area: 1,440 sqft
    • Finished area above ground: 1,440
    • Finished area below ground: 0

    Property

    Parking
    • Total spaces: 1
    • Parking features: Attached, Entry Rear, Driveway
    • Attached garage spaces: 1
    • Has uncovered spaces: Yes
    Features
    • Stories: 2
    • Patio & porch: Patio
    • Fencing: Full,Wood
    Details
    • Parcel number: 356400090000

    Construction

    Type & style
    • Home type: Condo
    • Architectural style: Other
    • Property subtype: Condominium
    Materials
    • Vinyl Siding, Brick Veneer
    • Roof: Shingle
    Condition
    • Year built: 2005

    Utilities & green energy

    • Sewer: Public Sewer
    • Water: Public
    • Utilities for property: Electricity Connected

    Community & HOA

    Community
    • Subdivision: Arbor Creek
    HOA
    • Has HOA: No
    Location
    • Region: Louisville

    Financial & listing details

    • Price per square foot: $149/sqft
    • Tax assessed value: $187,850
    • Annual tax amount: $2,106
    • Date on market: 6/17/2025
    • Electric utility on property: Yes

    Price history

    DateEventPrice
    7/22/2025Sold$215,000-1.8%$149/sqft
    Source: Metro Search Inc. LLC DBA Apex MLS #1689896 Report a problem
    6/19/2025Pending sale$219,000$152/sqft
    Source: Metro Search Inc. LLC DBA Apex MLS #1689896 Report a problem
    6/17/2025Listed for sale$219,000+79.2%$152/sqft
    Source: Metro Search Inc. LLC DBA Apex MLS #1689896 Report a problem
    5/29/2022Listing removed--
    Source: Zillow Rental Manager Report a problem
    5/20/2022Price change$1,450-12.1%$1/sqft
    Source: Zillow Rental Manager Report a problem
    4/26/2022Listed for rent$1,650+50%$1/sqft
    Source: Zillow Rental Manager Report a problem
    2/1/2018Listing removed$1,100$1/sqft
    Source: Heather Biddle Report a problem
    1/1/2018Listed for rent$1,100+10.6%$1/sqft
    Source: Heather Biddle Report a problem
    10/20/2014Listing removed$995$1/sqft
    Source: Zillow Rental Network Report a problem
    9/19/2014Listed for rent$995$1/sqft
    Source: Heather Biddle Report a problem
    1/19/2006Sold$122,189$85/sqft
    Source: Public Record Report a problem

    Public tax history

    YearProperty taxesTax assessment
    2025$2,106 +14%$187,850 +16.5%
    2024$1,847 -2.8%$161,280
    2023$1,900 -0.3%$161,280
    2022$1,906 +22.4%$161,280 +32%
    2021$1,558 +7.4%$122,190
    2020$1,450 $122,190
    2019$1,450 +10.9%$122,190
    2018$1,308 $122,190
    2017$1,308 +7%$122,190
    2013$1,222 $122,190
    2011$1,222 $122,190
    2010$1,222 $122,190
    2009$1,222 $122,190
    2007-- $122,190 +36.2%
    2006-- $89,740
    Find assessor info on the county website

    Neighborhood: Highview

    Nearby schools

    GreatSchools rating
    Get pre-qualified for a loan
    At Zillow Home Loans, we can pre-qualify you in as little as 5 minutes with no impact to your credit score.

    An equal housing lender. NMLS #10287.

    Sell for more on Zillow
    Get a Zillow Showcase℠ listing at no additional cost and you could sell for .
    $215,500
    2% more
    +$4,310
    With Zillow Showcase(estimated)
    $219,810