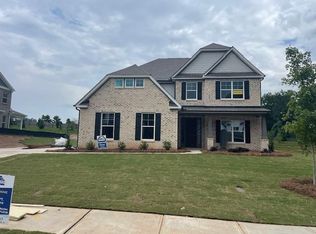
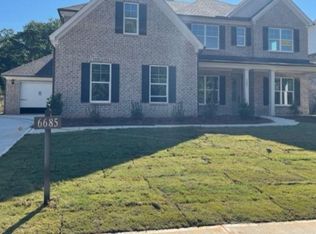
Eastwood Homes presents The McDowell Plan! No more morning "car shuffle" with this three car garage! The side load option adds so much curb appeal to this four sided painted brick home. When you enter the foyer, you will be greeted by luxury vinyl plank flooring that extends through the main living areas. You're sure to make a great first impression with your guests once they see the beautiful craftsman trim detail that adorns the foyer and extends to the formal dining room. Just off the dining is an oversized butler's pantry featuring upgraded level 5 white cabinets and shimmering quartz counters. You will always be prepared for the hungriest crowds with the supersized walk in pantry. Conquer any meal in the gourmet kitchen with ample counter space and endless storage. You will also feel like you are a part of any gathering with the open kitchen, breakfast area and family room. Speaking of family rooms- this one is to-die-for with soaring two-story ceilings and a stone wall fireplace that extends from the floor to ceiling. The owner's suite is tucked in the back of the main floor and features multiple windows- welcoming plenty of sunlight into the room. Keep arguments over counter space at bay with the separate vanities in the bathroom. The bathroom also brings the spa home with the oversized walk in shower covered with designer ceramic tile. Hosting game night will be a breeze with the over-sized loft upstairs and the walk in storage is perfect for all the family
This property is not currently displayed as for sale or rent on Zillow. This may be different from what's on other websites or public sources.