Love where you live! Just minutes from Boulder, Niwot and Longmont - escape the hustle and bustle of daily life and retreat to your serene 5-acre property. This blissful ranch home is an indoor-outdoor lifestyle that could include horses, gardening, entertaining, you name it. Enjoy a cup of coffee on the front or back patio as you relish the captivating scenery. Once inside, you'll be bathed in an abundance of natural light as you experience an open concept Living Room, Dining Area and Kitchen with exposed wood beams, hardwood floors and a gas fireplace. Work from home in the office, just off from the Primary Bedroom. Down the hall are 3 bedrooms and the 2nd Bathroom. French double doors lead out to the back yard. The covered breezeway off of the Kitchen takes you to the 2-Car Garage as well as the covered back patio and fire pit where you can relax on Adirondack chairs overlooking the gentle creek (Williamson Ditch) surrounded by lush foliage. This property is truly a gem in the neighborhood! The possibilities are endless!
Sold for $2,075,000
$2,075,000
6625 Bluebird Ave, Longmont, CO 80503
4beds
2,747sqft
Single Family Residence
Built in 1966
5.08 Acres Lot
$1,996,000 Zestimate®
$755/sqft
$4,326 Estimated rent
Home value
$1,996,000
$1.78M - $2.22M
$4,326/mo
Zestimate® history
Owner options
List your home for rent
$4,326/mo
Rent Zestimate®
Find your next renter with Zillow Rental Manager. Plus, with online applications, you can quickly screen prospective tenants – for free.
$4,326/mo
Rent Zestimate®
Refinance and save
$9,689/mo
Est. payment
Refinancing to a lower rate could help reduce your monthly payments and save thousands over the life of the loan.
$9,689/mo
Est. payment
Explore your selling options
Work with a Zillow partner agent
Leverage their expertise and Zillow's premium Showcase listings to get your home seen by more buyers.
Get startedList with your own agent
Get your home in front of millions of buyers by listing it on Zillow.
Learn how to do itSell it yourself
Take full control of how buyers see your home on Zillow by listing For Sale by Owner (FSBO).
List your homeWhat's special
Zillow last checked:
Listing updated:
Listed by:
Amy Yoder 720-818-4391,
Delaney Realty Group
Bought with:
The KL Team
KL Realty
Source: IRES as distributed by MLS GRID,MLS#: 1008095
Facts & features
Interior
Bedrooms & bathrooms
- Bedrooms: 4
- Bathrooms: 2
- Full bathrooms: 1
- 3/4 bathrooms: 1
- Main level bathrooms: 2
Primary bedroom
- Description: Carpet
- Features: 3/4 Primary Bath
- Level: Main
- Area: 210 Square Feet
- Dimensions: 14 x 15
Bedroom 2
- Description: Carpet
- Level: Main
- Area: 120 Square Feet
- Dimensions: 12 x 10
Bedroom 3
- Description: Carpet
- Level: Main
- Area: 110 Square Feet
- Dimensions: 11 x 10
Bedroom 4
- Description: Carpet
- Level: Main
Dining room
- Description: Hardwood
- Level: Main
- Area: 60 Square Feet
- Dimensions: 6 x 10
Kitchen
- Description: Hardwood
- Level: Main
- Area: 216 Square Feet
- Dimensions: 12 x 18
Laundry
- Description: Tile
- Level: Main
- Area: 96 Square Feet
- Dimensions: 6 x 16
Living room
- Description: Hardwood
- Level: Main
- Area: 551 Square Feet
- Dimensions: 19 x 29
Study
- Description: Hardwood
- Level: Main
Heating
- Hot Water, Baseboard
Cooling
- Wall/Window Unit(s), Ceiling Fan(s)
Appliances
- Included: Electric Range, Dishwasher, Refrigerator, Washer, Dryer, Microwave
- Laundry: Washer/Dryer Hookup
Features
- Separate Dining Room, Open Floorplan, Beamed Ceilings
- Flooring: Wood
- Doors: French Doors
- Basement: None,Built-In Radon
- Has fireplace: Yes
- Fireplace features: Gas, Living Room
Interior area
- Total structure area: 2,747
- Total interior livable area: 2,747 sqft
- Finished area above ground: 2,747
Property
Parking
- Total spaces: 2
- Parking features: Garage
- Garage spaces: 2
- Details: Detached
Accessibility
- Accessibility features: Level Lot, No Stairs, Main Floor Bath, Accessible Bedroom, Main Level Laundry
Features
- Levels: One
- Stories: 1
- Patio & porch: Patio
- Exterior features: Sprinkler System
- Fencing: Partial,Fenced
Lot
- Size: 5.08 Acres
- Features: Deciduous Trees, Level, Abuts Ditch, Paved
Details
- Additional structures: Outbuilding
- Parcel number: R0051740
- Zoning: RR
- Special conditions: Private Owner,Licensed Owner
- Horses can be raised: Yes
- Horse amenities: Zoning Appropriate for 4+ Horses, Barn, Pasture, Arena, Tack Room
Construction
Type & style
- Home type: SingleFamily
- Architectural style: Farmhouse
- Property subtype: Single Family Residence
Materials
- Stucco
- Roof: Composition
Condition
- New construction: No
- Year built: 1966
Utilities & green energy
- Electric: PVREA
- Gas: Xcel
- Sewer: Septic Tank
- Water: District
- Utilities for property: Natural Gas Available, Electricity Available, Cable Available, High Speed Avail
Green energy
- Energy efficient items: Southern Exposure
Community & HOA
Community
- Security: Fire Alarm
- Subdivision: Oriole Estates
HOA
- Has HOA: No
Location
- Region: Longmont
Financial & listing details
- Price per square foot: $755/sqft
- Tax assessed value: $769,000
- Annual tax amount: $5,806
- Date on market: 4/26/2024
- Listing terms: Cash,Conventional
- Exclusions: Seller's Personal Property, Staging Items
- Electric utility on property: Yes
- Road surface type: Asphalt
Price history
| Date | Event | Price |
|---|---|---|
| 7/11/2024 | Sold | $2,075,000-3.5%$755/sqft |
Source:  IRES as distributed by MLS GRID #1008095 Report a problem IRES as distributed by MLS GRID #1008095 Report a problem | ||
| 5/7/2024 | Pending sale | $2,150,000$783/sqft |
Source:  REcolorado as distributed by MLS GRID #1821249 Report a problem REcolorado as distributed by MLS GRID #1821249 Report a problem | ||
| 4/30/2024 | Listed for sale | $2,150,000+24.6%$783/sqft |
Source: IRES as distributed by MLS GRID #1008095 Report a problem | ||
| 7/14/2023 | Listing removed | -- |
Source: Zillow Rentals Report a problem | ||
| 6/21/2023 | Listed for rent | $6,500$2/sqft |
Source: Zillow Rentals Report a problem | ||
| 5/23/2023 | Listing removed | -- |
Source: Zillow Rentals Report a problem | ||
| 5/2/2023 | Listed for rent | $6,500$2/sqft |
Source: Zillow Rentals Report a problem | ||
| 8/1/2022 | Listing removed | -- |
Source: Zillow Rental Manager Report a problem | ||
| 7/7/2022 | Listed for rent | $6,500$2/sqft |
Source: Zillow Rental Manager Report a problem | ||
| 2/3/2022 | Sold | $1,725,000-12.4%$628/sqft |
Source: Public Record Report a problem | ||
| 10/15/2021 | Listing removed | -- |
Source: IRES as distributed by MLS GRID #949551 Report a problem | ||
| 9/23/2021 | Price change | $1,970,000-0.5%$717/sqft |
Source: IRES as distributed by MLS GRID #949551 Report a problem | ||
| 8/26/2021 | Listed for sale | $1,980,000$721/sqft |
Source: IRES as distributed by MLS GRID #949551 Report a problem | ||
Public tax history
| Year | Property taxes | Tax assessment |
|---|---|---|
| 2025 | $5,883 +1.3% | $50,067 -20.6% |
| 2024 | $5,806 +120.8% | $63,087 -0.9% |
| 2023 | $2,629 -2% | $63,667 +149.6% |
| 2022 | $2,682 +29.1% | $25,508 -3.5% |
| 2021 | $2,077 | $26,423 +29.2% |
| 2020 | $2,077 +10.6% | $20,447 |
| 2019 | $1,878 | $20,447 +8.2% |
| 2018 | $1,878 | $18,897 -7.8% |
| 2017 | $1,878 +5.4% | $20,491 +9.9% |
| 2016 | $1,782 +4.9% | $18,650 +5.3% |
| 2015 | $1,699 -22.1% | $17,705 |
| 2014 | $2,181 +36.9% | $17,705 |
| 2013 | $1,593 +6.9% | $17,705 +1.2% |
| 2012 | $1,490 -8.9% | $17,487 |
| 2011 | $1,635 -61.3% | -- |
| 2009 | $4,227 +18.6% | $46,690 -20.5% |
| 2008 | $3,565 +27.4% | $58,730 |
| 2007 | $2,799 -2.2% | $58,730 +28.2% |
| 2006 | $2,862 +12.2% | $45,800 |
| 2005 | $2,551 +1.2% | $45,800 +11.7% |
| 2004 | $2,520 +2.7% | $41,020 |
| 2003 | $2,455 +11.4% | $41,020 +19.1% |
| 2002 | $2,205 | $34,440 -90.9% |
| 2001 | -- | $376,400 |
Find assessor info on the county website
Neighborhood: 80503
Nearby homes
- $1,350,5003 bd1 ba2.1k sqft6655 Bluebird Ave, Longmont, CO 80503Off Market
- $989,4003 bd3 ba1.9k sqft7354 Cardinal Ln, Longmont, CO 80503Off Market
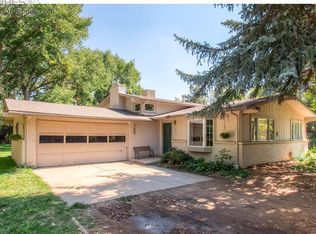
- $1,036,0003 bd2 ba1.9k sqft6555 Bluebird Ave, Longmont, CO 80503Off Market
- $912,7003 bd1 ba2k sqft7291 Oriole Ln, Longmont, CO 80503Off Market
- $1,138,9002 bd2 ba2.5k sqft6675 Bluebird Ave, Longmont, CO 80503Off Market
- $1,076,2005 bd2 ba1.5k sqft7386 Cardinal Ln, Longmont, CO 80503Off Market
- $970,0003 bd3 ba2.9k sqft7264 Cardinal Ln, Longmont, CO 80503Sold
- $928,9004 bd2 ba2.1k sqft7284 Cardinal Ln, Longmont, CO 80503Off Market
Nearby schools
GreatSchools rating
- 8/10Blue Mountain Elementary SchoolGrades: PK-5Distance: 2.9 mi
- 9/10Altona Middle SchoolGrades: 6-8Distance: 3.2 mi
- 8/10Silver Creek High SchoolGrades: 9-12Distance: 3.4 mi
Schools provided by the listing agent
- Elementary: Blue Mountain
- Middle: Altona
- High: Silver Creek
Source: IRES as distributed by MLS GRID. This data may not be complete. We recommend contacting the local school district to confirm school assignments for this home.
Get a cash offer in 3 minutes
Find out how much your home could sell for in as little as 3 minutes with a no-obligation cash offer.
Estimated market value
$1,996,000
Get a cash offer in 3 minutes
Find out how much your home could sell for in as little as 3 minutes with a no-obligation cash offer.
Estimated market value
$1,996,000
- Colorado
- Boulder County
- Longmont
- 80503
- 6625 Bluebird Ave
Nearby cities
Nearby neighborhoods
Nearby zip codes
Other Longmont Topics
