Price Improvement!!! Now Offered at $1,033,000. Is your family still searching for that rare property that checks every box? This Seminole estate delivers it all: a full acre of land, five garage spaces, a private pool, income potential with a full ADU, and a serene waterfront setting – all in the heart of Pinellas County. Unlike many waterfront homes, neither structure sustained interior flooding during recent storms. Confirmed with the City of Seminole: the 1-acre lot can be split and developed with two single-family homes. This unlocks incredible potential for a builder, multi-generational living, or future resale. This is more than just a home – it’s a multi-generational estate + development opportunity with unmatched flexibility, convenience, and long-term value. Receive a 1% lender credit with our preferred lender! Schedule your private showing today, submit your proposal, and take the first step toward making this rare Seminole gem yours.
Sold for $820,000
$820,000
6625 BURNING TREE DRIVE, SEMINOLE, FL 33777
4beds
2,701sqft
Single Family Residence
Built in 1965
1.01 Acres Lot
$809,000 Zestimate®
$304/sqft
$4,614 Estimated rent
Home value
$809,000
$736,000 - $890,000
$4,614/mo
Zestimate® history
Owner options
List your home for rent
$4,614/mo
Rent Zestimate®
Find your next renter with Zillow Rental Manager. Plus, with online applications, you can quickly screen prospective tenants – for free.
$4,614/mo
Rent Zestimate®
Refinance and save
$5,959/mo
Est. payment
Refinancing to a lower rate could help reduce your monthly payments and save thousands over the life of the loan.
$5,959/mo
Est. payment
Explore your selling options
Work with a Zillow partner agent
Leverage their expertise and Zillow's premium Showcase listings to get your home seen by more buyers.
Get startedList with your own agent
Get your home in front of millions of buyers by listing it on Zillow.
Learn how to do itSell it yourself
Take full control of how buyers see your home on Zillow by listing For Sale by Owner (FSBO).
List your homeWhat's special
Refreshing poolFull kitchen
Zillow last checked:
Listing updated:
Listed by:
Mark Berdelle 727-337-1880,
REAL BROKER, LLC 855-450-0442
Bought with:
Angela Thompson, 3384906
CHARLES RUTENBERG REALTY INC
Source: Stellar MLS,MLS#: TB8403674 Originating MLS: Orlando Regional
Originating MLS: Orlando Regional
Facts & features
Interior
Bedrooms & bathrooms
- Bedrooms: 4
- Bathrooms: 3
- Full bathrooms: 2
- 1/2 bathrooms: 1
Rooms
- Room types: Bonus Room, Family Room, Garage Apartment
Primary bedroom
- Features: Built-in Closet
- Level: Second
- Area: 240 Square Feet
- Dimensions: 16x15
Bedroom 2
- Features: Built-in Closet
- Level: Second
- Area: 285 Square Feet
- Dimensions: 15x19
Bedroom 3
- Features: Built-in Closet
- Level: Second
- Area: 165 Square Feet
- Dimensions: 15x11
Bedroom 4
- Features: Built-in Closet
- Level: Second
- Area: 182 Square Feet
- Dimensions: 13x14
Primary bathroom
- Features: Walk-In Closet(s)
- Level: Second
- Area: 56 Square Feet
- Dimensions: 7x8
Bathroom 2
- Level: Second
- Area: 56 Square Feet
- Dimensions: 7x8
Bonus room
- Features: No Closet
- Level: First
- Area: 285 Square Feet
- Dimensions: 15x19
Dining room
- Level: First
- Area: 180 Square Feet
- Dimensions: 12x15
Kitchen
- Level: First
- Area: 198 Square Feet
- Dimensions: 11x18
Living room
- Level: First
- Area: 330 Square Feet
- Dimensions: 22x15
Heating
- Central, Electric
Cooling
- Central Air
Appliances
- Included: Dishwasher, Dryer, Electric Water Heater, Microwave, Range, Refrigerator, Washer
- Laundry: Electric Dryer Hookup, Inside, Laundry Room, Washer Hookup
Features
- Ceiling Fan(s), Crown Molding, Eating Space In Kitchen, Kitchen/Family Room Combo, Living Room/Dining Room Combo, Open Floorplan, Primary Bedroom Main Floor, Solid Surface Counters, Solid Wood Cabinets, Split Bedroom, Thermostat, Walk-In Closet(s)
- Flooring: Carpet, Tile, Vinyl
- Doors: Sliding Doors
- Windows: Window Treatments
- Has fireplace: Yes
- Fireplace features: Family Room, Masonry, Wood Burning
Interior area
- Total structure area: 3,606
- Total interior livable area: 2,701 sqft
Property
Parking
- Total spaces: 3
- Parking features: Driveway, Workshop in Garage
- Garage spaces: 3
- Has uncovered spaces: Yes
Features
- Levels: Two
- Stories: 2
- Patio & porch: Front Porch, Patio, Porch, Rear Porch
- Exterior features: Balcony, Lighting, Private Mailbox, Rain Gutters, Storage
- Has private pool: Yes
- Pool features: Deck, Gunite, In Ground, Tile
- Has view: Yes
- View description: Pool, Trees/Woods, Water, Bayou
- Has water view: Yes
- Water view: Water,Bayou
- Waterfront features: Bayou, Bayou Access
Lot
- Size: 1.01 Acres
- Dimensions: 200 x 240
- Residential vegetation: Oak Trees, Trees/Landscaped
Details
- Additional structures: Guest House, Storage
- Parcel number: 363015700740000070
- Zoning: RS
- Special conditions: None
Construction
Type & style
- Home type: SingleFamily
- Architectural style: Colonial
- Property subtype: Single Family Residence
Materials
- Block, Stucco, Vinyl Siding, Wood Frame
- Foundation: Slab
- Roof: Shingle
Condition
- Fixer
- New construction: No
- Year built: 1965
Utilities & green energy
- Sewer: Public Sewer
- Water: Public
- Utilities for property: BB/HS Internet Available, Cable Available, Cable Connected, Electricity Available, Electricity Connected, Public, Sewer Connected, Street Lights, Water Connected
Community & HOA
Community
- Features: Water Access, Deed Restrictions, Golf Carts OK
- Pet fee: $0 monthly
- Subdivision: PINELLAS FARMS 1ST ADD
HOA
- Has HOA: No
Location
- Region: Seminole
Financial & listing details
- Price per square foot: $304/sqft
- Tax assessed value: $959,126
- Annual tax amount: $13,772
- Date on market: 7/3/2025
- Cumulative days on market: 148 days
- Listing terms: Cash,Conventional
- Ownership: Fee Simple
- Total actual rent: 0
- Electric utility on property: Yes
- Road surface type: Asphalt, Paved
Price history
| Date | Event | Price |
|---|---|---|
| 12/8/2025 | Sold | $820,000-20.6%$304/sqft |
Source:  Stellar MLS #TB8403674 Report a problem Stellar MLS #TB8403674 Report a problem | ||
| 12/3/2025 | Pending sale | $1,033,000$382/sqft |
Source: Stellar MLS #TB8403674 Report a problem | ||
| 10/3/2025 | Price change | $1,033,000-12.3%$382/sqft |
Source: Stellar MLS #TB8403674 Report a problem | ||
| 8/8/2025 | Price change | $1,177,500-5.8%$436/sqft |
Source: Stellar MLS #TB8403674 Report a problem | ||
| 7/3/2025 | Listed for sale | $1,250,000$463/sqft |
Source: Stellar MLS #TB8403674 Report a problem | ||
Public tax history
| Year | Property taxes | Tax assessment |
|---|---|---|
| 2025 | $14,983 +8.8% | $958,786 +2.9% |
| 2024 | $13,773 +1% | $931,765 +3% |
| 2023 | $13,632 +147.9% | $904,626 +134.9% |
| 2022 | $5,498 -1.9% | $385,117 +3% |
| 2021 | $5,606 +0% | $373,900 +1.4% |
| 2020 | $5,606 +1.5% | $368,738 +2.3% |
| 2019 | $5,521 | $360,448 +1.9% |
| 2018 | $5,521 +1.2% | $353,727 +2.1% |
| 2017 | $5,456 +1.1% | $346,452 +2.1% |
| 2016 | $5,395 -1.8% | $339,326 +0.7% |
| 2015 | $5,493 +0.4% | $336,967 +0.8% |
| 2014 | $5,470 +2.3% | $334,293 +3.2% |
| 2012 | $5,347 | $323,848 +3% |
| 2011 | -- | $314,416 +1.5% |
| 2010 | -- | $309,769 +2.7% |
| 2009 | -- | $301,625 +0.1% |
| 2008 | $4,744 | $301,324 +3% |
| 2007 | -- | $292,548 -35.4% |
| 2005 | -- | $453,100 +14.4% |
| 2003 | $4,837 +2.9% | $396,200 +29.4% |
| 2002 | $4,700 | $306,200 -3.7% |
| 2001 | $4,700 +2.5% | $317,900 +19.5% |
| 2000 | $4,585 | $266,100 |
Find assessor info on the county website
Neighborhood: 33777
Nearby homes
- $972,1003 bd2 ba2.6k sqft6595 Burning Tree Dr, Seminole, FL 33777Off Market
- $1,368,700-- bd3 ba4k sqft6525 Burning Tree Dr, Seminole, FL 33777Off Market
- $1,001,9004 bd3 ba3.5k sqft6675 Burning Tree Dr, Seminole, FL 33777Off Market
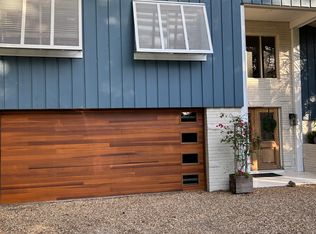
- $832,4004 bd3 ba3.1k sqft6591 Burning Tree Dr, Seminole, FL 33777Off Market
- $994,8005 bd4 ba3.2k sqft6745 Burning Tree Dr, Seminole, FL 33777Off Market
- $598,7003 bd3 ba2.1k sqft6590 Burning Tree Dr, Seminole, FL 33777Off Market
- $1,460,700-- bd4 ba3.8k sqft6765 Burning Tree Dr, Seminole, FL 33777Off Market
- $1,331,400-- bd3 ba3.1k sqft6475 Burning Tree Dr, Seminole, FL 33777Off Market
Nearby schools
GreatSchools rating
- 7/10Starkey Elementary SchoolGrades: PK-5Distance: 1.3 mi
- 5/10Osceola Middle SchoolGrades: 6-8Distance: 2 mi
- 3/10Dixie M. Hollins High SchoolGrades: 9-12Distance: 2.4 mi
Schools provided by the listing agent
- Elementary: Starkey Elementary-PN
- Middle: Osceola Middle-PN
- High: Dixie Hollins High-PN
Source: Stellar MLS. This data may not be complete. We recommend contacting the local school district to confirm school assignments for this home.
Get a cash offer in 3 minutes
Find out how much your home could sell for in as little as 3 minutes with a no-obligation cash offer.
Estimated market value
$809,000
Get a cash offer in 3 minutes
Find out how much your home could sell for in as little as 3 minutes with a no-obligation cash offer.
Estimated market value
$809,000
- Florida
- Pinellas County
- Seminole
- 33777
- 6625 BURNING TREE DRIVE
