Welcome to this BETTER THAN NEW, swoon worthy home featuring the best floor plan and exceptional storage! This 4 bedroom Meritage home is beautifully appointed with a soothing neutral color palette, desirable finishes, and an incredibly practical, versatile layout. The open concept showcases an oversized kitchen island, gas range, and seamless flow, perfect for everyday living and entertaining. Four bedrooms and three FULL baths offer outstanding flexibility, including a spacious primary suite, a secondary bedroom with its own private ensuite bath, and 2 more bedrooms that share a hall bath. So ideal for guests or multigenerational living! Added highlights include a huge laundry room with space for an extra fridge, plus blinds and ceiling fans already installed. The Google Home Security Cameras and Ring Door bell are included, details that save time and money. Outside, enjoy the convenience of an established, beautifully landscaped front yard and a large east-facing backyard with plenty of grass to play, sprinkler system, covered patio for shaded outdoor enjoyment. DID YOU SEE those garage ceiling storage racks that stay??? Sellers are motivated! Bring an offer!
Sold
Price Unknown
6625 Denim Dr, Crowley, TX 76036
4beds
2,059sqft
Single Family Residence
Built in 2024
7,230 Square Feet Lot
$370,000 Zestimate®
$--/sqft
$2,657 Estimated rent
Home value
$370,000
$348,000 - $396,000
$2,657/mo
Zestimate® history
Owner options
List your home for rent
$2,657/mo
Rent Zestimate®
Find your next renter with Zillow Rental Manager. Plus, with online applications, you can quickly screen prospective tenants – for free.
$2,657/mo
Rent Zestimate®
Refinance and save
$196/mo
Est. payment
Refinancing to a lower rate could help reduce your monthly payments and save thousands over the life of the loan.
$196/mo
Est. payment
Explore your selling options
Work with a Zillow partner agent
Leverage their expertise and Zillow's premium Showcase listings to get your home seen by more buyers.
Get startedList with your own agent
Get your home in front of millions of buyers by listing it on Zillow.
Learn how to do itSell it yourself
Take full control of how buyers see your home on Zillow by listing For Sale by Owner (FSBO).
List your homeWhat's special
Desirable finishesSoothing neutral color paletteSeamless flowIncredibly practical versatile layoutGas rangeOversized kitchen islandOpen concept
Zillow last checked:
Listing updated:
Listed by:
Janene Casey 0642301 817-596-8000,
RE/MAX Trinity 817-870-1600,
Wesley Fagan 0676521 817-703-4933,
RE/MAX Trinity
Bought with:
Lorie Pound
Independent Realty
Source: NTREIS,MLS#: 21151056
Facts & features
Interior
Bedrooms & bathrooms
- Bedrooms: 4
- Bathrooms: 3
- Full bathrooms: 3
Primary bedroom
- Features: Dual Sinks, En Suite Bathroom, Garden Tub/Roman Tub, Separate Shower, Walk-In Closet(s)
- Level: First
- Dimensions: 14 x 13
Bedroom
- Features: En Suite Bathroom, Split Bedrooms, Walk-In Closet(s)
- Level: First
- Dimensions: 10 x 11
Bedroom
- Features: Walk-In Closet(s)
- Level: First
- Dimensions: 12 x 10
Bedroom
- Features: Walk-In Closet(s)
- Level: First
- Dimensions: 10 x 10
Primary bathroom
- Features: Built-in Features, En Suite Bathroom, Stone Counters, Solid Surface Counters, Separate Shower
- Level: First
- Dimensions: 14 x 13
Dining room
- Level: First
- Dimensions: 10 x 13
Other
- Features: Granite Counters
- Level: First
- Dimensions: 4 x 8
Kitchen
- Features: Built-in Features, Kitchen Island, Pantry, Solid Surface Counters
- Level: First
- Dimensions: 18 x 13
Laundry
- Features: Utility Room
- Level: First
- Dimensions: 5 x 12
Living room
- Level: First
- Dimensions: 19 x 13
Heating
- Central, Electric
Cooling
- Central Air, Electric
Appliances
- Included: Some Gas Appliances, Dishwasher, Disposal, Gas Range, Microwave, Plumbed For Gas
Features
- High Speed Internet, Kitchen Island, Open Floorplan, Pantry, Cable TV, Wired for Data, Walk-In Closet(s)
- Flooring: Carpet, Luxury Vinyl Plank
- Has basement: No
- Has fireplace: No
Interior area
- Total interior livable area: 2,059 sqft
Property
Parking
- Total spaces: 2
- Parking features: Driveway, Garage Faces Front, Garage, Garage Door Opener
- Attached garage spaces: 2
- Has uncovered spaces: Yes
Features
- Levels: One
- Stories: 1
- Patio & porch: Covered
- Exterior features: Rain Gutters
- Pool features: None
- Fencing: Wood
Lot
- Size: 7,230 Square Feet
- Features: Interior Lot, Sprinkler System, Few Trees
Details
- Parcel number: 43000064
Construction
Type & style
- Home type: SingleFamily
- Architectural style: Traditional,Detached
- Property subtype: Single Family Residence
Materials
- Brick
- Foundation: Slab
- Roof: Composition
Condition
- Year built: 2024
Utilities & green energy
- Sewer: Public Sewer
- Water: Public
- Utilities for property: Natural Gas Available, Sewer Available, Separate Meters, Water Available, Cable Available
Community & HOA
Community
- Subdivision: Chisholm Trl Ranch Ph 1a
HOA
- Has HOA: Yes
- Services included: All Facilities, Maintenance Grounds
- HOA fee: $196 quarterly
- HOA name: Neighborhood Mgmt Inc
- HOA phone: 972-359-1548
Location
- Region: Crowley
Financial & listing details
- Annual tax amount: $1,194
- Date on market: 1/13/2026
- Cumulative days on market: 83 days
- Listing terms: Cash,Conventional,FHA,VA Loan
Price history
| Date | Event | Price |
|---|---|---|
| 5/6/2026 | Sold | -- |
Source: NTREIS #21151056 Report a problem | ||
| 4/15/2026 | Pending sale | $369,990$180/sqft |
Source: NTREIS #21151056 Report a problem | ||
| 4/7/2026 | Contingent | $369,990$180/sqft |
Source: NTREIS #21151056 Report a problem | ||
| 3/4/2026 | Price change | $369,990-2.6%$180/sqft |
Source: NTREIS #21151056 Report a problem | ||
| 1/14/2026 | Listed for sale | $379,990$185/sqft |
Source: NTREIS #21151056 Report a problem | ||
| 1/14/2026 | Contingent | $379,990$185/sqft |
Source: NTREIS #21151056 Report a problem | ||
| 1/13/2026 | Listed for sale | $379,990+7%$185/sqft |
Source: NTREIS #21151056 Report a problem | ||
| 8/29/2025 | Listing removed | $355,000$172/sqft |
Source: NTREIS #20993568 Report a problem | ||
| 8/19/2025 | Price change | $355,000-1.4%$172/sqft |
Source: NTREIS #20993568 Report a problem | ||
| 7/30/2025 | Price change | $359,900-6.5%$175/sqft |
Source: NTREIS #20993568 Report a problem | ||
| 7/9/2025 | Listed for sale | $385,000+1.2%$187/sqft |
Source: NTREIS #20993568 Report a problem | ||
| 7/15/2024 | Sold | -- |
Source: NTREIS #20590184 Report a problem | ||
| 6/14/2024 | Pending sale | $380,606$185/sqft |
Source: NTREIS #20590184 Report a problem | ||
| 6/12/2024 | Price change | $380,606-1.3%$185/sqft |
Source: NTREIS #20590184 Report a problem | ||
| 6/11/2024 | Price change | $385,606-1.9%$187/sqft |
Source: NTREIS #20590184 Report a problem | ||
| 4/13/2024 | Price change | $393,106+1.3%$191/sqft |
Source:  Meritage Homes Report a problem Meritage Homes Report a problem | ||
| 4/10/2024 | Listed for sale | $388,106$188/sqft |
Source: Meritage Homes Report a problem | ||
| 3/18/2024 | Listing removed | $388,106$188/sqft |
Source: Meritage Homes Report a problem | ||
| 3/16/2024 | Listed for sale | $388,106$188/sqft |
Source: Meritage Homes Report a problem | ||
Public tax history
Tax history is unavailable.
Neighborhood: 76036
Nearby homes
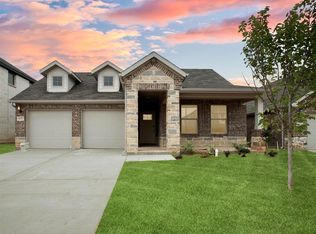
- $--3 bd2 ba1.6k sqft6621 Denim Dr, Crowley, TX 76036Sold
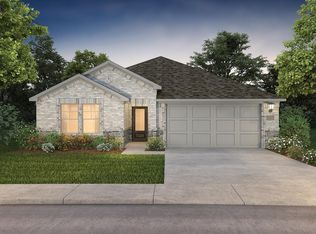
- $--4 bd3 ba2k sqft6420 Texas Ranger Trl, Crowley, TX 76036Sold
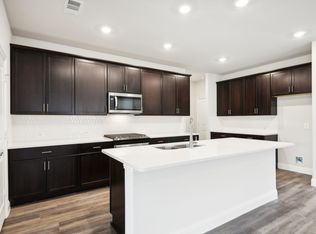
- $--4 bd4 ba3.1k sqft6416 Texas Ranger Trl, Crowley, TX 76036Sold
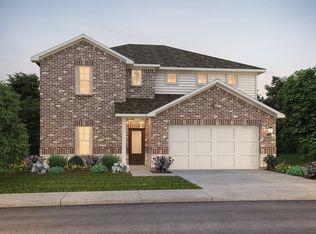
- $--5 bd3 ba3k sqft6624 Denim Dr, Crowley, TX 76036Sold
- $--5 bd3 ba3k sqft6628 Denim Dr, Crowley, TX 76036Sold
- $--4 bd4 ba3.1k sqft6425 Bronco Rd, Crowley, TX 76036Sold
- $--3 bd2 ba1.8k sqft6632 Denim Dr, Crowley, TX 76036Sold
- $--4 bd3 ba2.2k sqft6424 Texas Ranger Trl, Crowley, TX 76036Sold
Nearby schools
GreatSchools rating
- 6/10June W Davis Elementary SchoolGrades: PK-5Distance: 0.2 mi
- 3/10Summer Creek Middle SchoolGrades: 6-8Distance: 1 mi
- 3/10North Crowley High SchoolGrades: 9-12Distance: 1.7 mi
Schools provided by the listing agent
- Elementary: June W Davis
- Middle: Summer Creek
- High: North Crowley
- District: Crowley ISD
Source: NTREIS. This data may not be complete. We recommend contacting the local school district to confirm school assignments for this home.
Get a cash offer in 3 minutes
Find out how much your home could sell for in as little as 3 minutes with a no-obligation cash offer.
Estimated market value
$370,000
Get a cash offer in 3 minutes
Find out how much your home could sell for in as little as 3 minutes with a no-obligation cash offer.
Estimated market value
$370,000
- Texas
- Tarrant County
- Fort Worth
- 76036
- 6625 Denim Dr
Nearby cities
Nearby neighborhoods
Nearby zip codes
Other Fort Worth Topics
