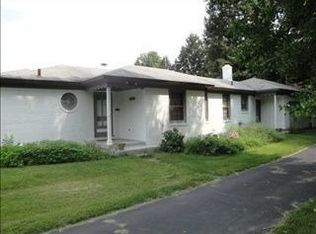
Discover this charming brick ranch in Indianapolis's popular Warren Park neighborhood, offering over 2,000 square feet of lovingly maintained space. With three spacious bedrooms and two bathrooms, the home combines comfort and practicality. The eat-in kitchen features granite counters, a double-oven, a new dishwasher and restored oak cabinets with automatic under-cabinet lighting. For cozy evenings, you have two separate living rooms, complete with gas fireplaces and an adjoining sun bonus room. Enjoy the fenced-in backyard featuring an inviting inground pool, complete with separate privacy fence and storage barn, a picnic table, and gas grill-ideal for summer gatherings and entertaining. Beneath the carpets in the bedrooms hardwood floors wait to be revealed, and high-quality triple-pane windows promise energy efficiency. This property, held by long-time owners, is ready for your personal updates and vision. Its fantastic location near Irvington, the Pleasant Run Golf Course, and Freeway access, ensures you're close to local shopping and dining, making this home a wonderful find. What a steal!
Sold
$320,000
6625 E 9th St, Indianapolis, IN 46219
3beds
2,166sqft
Residential, Single Family Residence
Built in 1954
0.37 Acres Lot
$326,700 Zestimate®
$148/sqft
$1,930 Estimated rent
Home value
$326,700
$304,000 - $353,000
$1,930/mo
Zestimate® history
Owner options
List your home for rent
$1,930/mo
Rent Zestimate®
Find your next renter with Zillow Rental Manager. Plus, with online applications, you can quickly screen prospective tenants – for free.
$1,930/mo
Rent Zestimate®
Refinance and save
$2,124/mo
Est. payment
Refinancing to a lower rate could help reduce your monthly payments and save thousands over the life of the loan.
$2,124/mo
Est. payment
Explore your selling options
Work with a Zillow partner agent
Leverage their expertise and Zillow's premium Showcase listings to get your home seen by more buyers.
Get startedList with your own agent
Get your home in front of millions of buyers by listing it on Zillow.
Learn how to do itSell it yourself
Take full control of how buyers see your home on Zillow by listing For Sale by Owner (FSBO).
List your homeWhat's special
Gas fireplacesInviting inground poolFenced-in backyardSun bonus roomSeparate privacy fenceTriple-pane windowsGranite counters
Zillow last checked:
Listing updated:
Listed by:
Iris Vogel-Eskew 317-332-9232,
Highgarden Real Estate
Bought with:
Doug Dilling
United Real Estate Indpls
Joe Lackner
United Real Estate Indpls
Source: MIBOR as distributed by MLS GRID,MLS#: 22070796
Facts & features
Interior
Bedrooms & bathrooms
- Bedrooms: 3
- Bathrooms: 2
- Full bathrooms: 2
- Main level bathrooms: 2
- Main level bedrooms: 3
Primary bedroom
- Level: Main
- Area: 168 Square Feet
- Dimensions: 14x12
Bedroom 2
- Level: Main
- Area: 168 Square Feet
- Dimensions: 14x12
Bedroom 3
- Level: Main
- Area: 143 Square Feet
- Dimensions: 13x11
Family room
- Level: Main
- Area: 455 Square Feet
- Dimensions: 35x13
Kitchen
- Level: Main
- Area: 242 Square Feet
- Dimensions: 22x11
Laundry
- Level: Main
- Area: 81 Square Feet
- Dimensions: 9x9
Sitting room
- Level: Main
- Area: 225 Square Feet
- Dimensions: 15x15
Sun room
- Level: Main
- Area: 460 Square Feet
- Dimensions: 23x20
Heating
- Natural Gas
Cooling
- Central Air
Appliances
- Included: Dishwasher, Dryer, Disposal, Gas Water Heater, Exhaust Fan, Microwave, Double Oven, Gas Oven, Refrigerator, Washer
- Laundry: Laundry Room
Features
- Attic Access, Built-in Features, Entrance Foyer, Ceiling Fan(s), Hardwood Floors, High Speed Internet, Eat-in Kitchen, Pantry, Smart Thermostat
- Flooring: Hardwood
- Has basement: No
- Attic: Access Only
- Number of fireplaces: 2
- Fireplace features: Family Room, Gas Log, Living Room
Interior area
- Total structure area: 2,166
- Total interior livable area: 2,166 sqft
Property
Parking
- Total spaces: 2
- Parking features: Attached
- Attached garage spaces: 2
Features
- Levels: One
- Stories: 1
- Patio & porch: Covered
- Pool features: Fenced, In Ground, Outdoor Pool
- Fencing: Fenced,Chain Link,Fence Complete,Full,Privacy,Gate
Lot
- Size: 0.37 Acres
- Features: Not In Subdivision, Storm Sewer, Street Lights, Mature Trees
Details
- Parcel number: 491002108019000716
- Horse amenities: None
Construction
Type & style
- Home type: SingleFamily
- Architectural style: Ranch
- Property subtype: Residential, Single Family Residence
Materials
- Brick
- Foundation: Crawl Space
Condition
- New construction: No
- Year built: 1954
Utilities & green energy
- Water: Public
Community & HOA
Community
- Subdivision: Springers Pleasant Run
HOA
- Has HOA: No
Location
- Region: Indianapolis
Financial & listing details
- Price per square foot: $148/sqft
- Tax assessed value: $262,300
- Annual tax amount: $3,066
- Date on market: 10/30/2025
- Cumulative days on market: 4 days
Price history
| Date | Event | Price |
|---|---|---|
| 12/5/2025 | Sold | $320,000+6.7%$148/sqft |
Source:  MIBOR as distributed by MLS GRID #22070796 Report a problem MIBOR as distributed by MLS GRID #22070796 Report a problem | ||
| 11/3/2025 | Pending sale | $299,900$138/sqft |
Source: MIBOR as distributed by MLS GRID #22070796 Report a problem | ||
| 10/30/2025 | Listed for sale | $299,900$138/sqft |
Source: MIBOR as distributed by MLS GRID #22070796 Report a problem | ||
Public tax history
| Year | Property taxes | Tax assessment |
|---|---|---|
| 2025 | $3,065 -8.7% | $262,300 -1.3% |
| 2024 | $3,358 +12% | $265,700 -0.5% |
| 2023 | $2,999 +10.8% | $267,100 +8.1% |
| 2022 | $2,707 +10.4% | $247,100 +11.9% |
| 2021 | $2,451 -4.8% | $220,800 +8.8% |
| 2020 | $2,575 +8% | $203,000 -1.6% |
| 2019 | $2,384 -34% | $206,200 +7.7% |
| 2018 | $3,615 -3.8% | $191,500 -2.1% |
| 2017 | $3,757 +61.3% | $195,600 -5.7% |
| 2016 | $2,328 -1.4% | $207,500 +0.3% |
| 2014 | $2,362 -5% | $206,800 |
| 2013 | $2,485 | $206,800 -5.2% |
| 2012 | $2,485 | $218,100 -3.1% |
| 2011 | -- | $225,000 -3.4% |
| 2010 | $2,709 -1.8% | $233,000 -4.4% |
| 2009 | $2,760 | $243,700 +17.3% |
| 2007 | -- | $207,700 +10.6% |
| 2006 | -- | $187,800 +31.9% |
| 2005 | -- | $142,400 |
| 2004 | -- | $142,400 |
| 2003 | -- | $142,400 +73.4% |
| 2002 | -- | $82,100 +200% |
| 2001 | -- | $27,370 |
| 2000 | -- | $27,370 |
Find assessor info on the county website
Neighborhood: Warren Park
Nearby homes
- $320,6003 bd3 ba2.4k sqft6617 E 9th St, Indianapolis, IN 46219Off Market
- $266,3003 bd2 ba1.6k sqft6635 E 9th St, Indianapolis, IN 46219Off Market
- $8,100-- bd-- ba-- sqft6611 E 9th St, Indianapolis, IN 46219Off Market
- $3,800-- bd-- ba-- sqft6611 E 9th St, Indianapolis, IN 46219Off Market
- $285,7003 bd2 ba1.8k sqft6605 E 9th St, Indianapolis, IN 46219Off Market
- $236,6003 bd1 ba1.7k sqft6641 E 9th St, Indianapolis, IN 46219Off Market
- $405,1003 bd4 ba2.7k sqft6633 Spring Brk, Indianapolis, IN 46219Off Market
- $260,9002 bd2 ba2k sqft6612 E 9th St, Indianapolis, IN 46219Off Market
Nearby schools
GreatSchools rating
- 5/10Hawthorne Elementary SchoolGrades: K-4Distance: 2.1 mi
- 4/10Raymond Park Middle School (7-8)Grades: 5-8Distance: 3.6 mi
- 3/10Warren Central High SchoolGrades: 9-12Distance: 3 mi
Schools provided by the listing agent
- Elementary: Hawthorne Elementary School
- High: Warren Central High School
Source: MIBOR as distributed by MLS GRID. This data may not be complete. We recommend contacting the local school district to confirm school assignments for this home.
Get a cash offer in 3 minutes
Find out how much your home could sell for in as little as 3 minutes with a no-obligation cash offer.
Estimated market value
$326,700
Get a cash offer in 3 minutes
Find out how much your home could sell for in as little as 3 minutes with a no-obligation cash offer.
Estimated market value
$326,700
- Indiana
- Marion County
- Indianapolis
- 46219
- Warren Park
- 6625 E 9th St
