Skip main navigation
Off market
  • $408,900

    6625 E Sandhurst Dr Unit 2, Prescott Valley, AZ 86314

    3beds
    1,358sqft
    Single Family Residence
    Built in 2004
    6,534 Square Feet Lot
    $408,900 Zestimate®
    $301/sqft
    $2,203 Estimated rent

    Home value

    $408,900

    $376,000 - $442,000

    $2,203/mo

    Zestimate® history
    Loading
    Loading...

    Owner options

    List your home for rent

    $2,203/mo

    Rent Zestimate®

    Find your next renter with Zillow Rental Manager. Plus, with online applications, you can quickly screen prospective tenants – for free.

    Learn more

    $2,203/mo

    Rent Zestimate®

    Refinance and save

    $2,536/mo

    Est. payment

    Refinancing to a lower rate could help reduce your monthly payments and save thousands over the life of the loan.

    See today's rates

    $2,536/mo

    Est. payment

    Explore your selling options

    Work with a Zillow partner agent

    Leverage their expertise and Zillow's premium Showcase listings to get your home seen by more buyers.

    Get started

    List with your own agent

    Get your home in front of millions of buyers by listing it on Zillow.

    Learn how to do it

    Sell it yourself

    Take full control of how buyers see your home on Zillow by listing For Sale by Owner (FSBO).

    List your home

    What's special

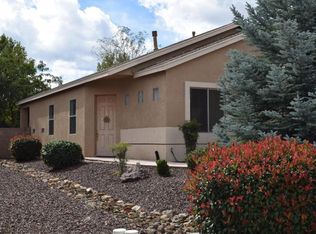
    Perfect location in the heart of Prescott Valley, near schools, shopping & the entertainment district. This very clean and well kept adorable 3 bedroom, 2 bath & 2 car garage home features recently installed A/C (2022) plus vinyl plank flooring, ceiling fans and pleaded shades throughout. Last year in 2021, a complete roof was installed. The Granville neighborhood features an abundance of club houses with outdoor pools, fitness centers, playgrounds, sports courts and meeting rooms. Come take a tour today!

    This property is not currently displayed as for sale or rent on Zillow. This may be different from what's on other websites or public sources.

    Zillow last checked:

    Listing updated:

    Listed by:

    Wendy M.L. Woolley PLLC 808-443-6875,

    Russ Lyon Sotheby's International Realty,

    Linda A Wood 928-308-8706,

    Russ Lyon Sotheby's International Realty

    Bought with:

    E. Steven Holum, SA571316000

    HomeSmart Fine Homes and Land

    Source: PAAR as distributed by MLS GRID,MLS#: 1051910MLS Logo

    Facts & features

    Interior

    Bedrooms & bathrooms
    • Bedrooms: 3
    • Bathrooms: 2
    • Full bathrooms: 2
    Heating
    • Forced - Gas, Natural Gas
    Cooling
    • Ceiling Fan(s), Central Air
    Appliances
    • Included: Dishwasher, Disposal, Gas Range, Oven, Range, Refrigerator
    • Laundry: Wash/Dry Connection
    Features
    • Ceiling Fan(s), Eat-in Kitchen, Soaking Tub, Kit/Din Combo, Kitchen Island, Laminate Counters, Live on One Level, Master Downstairs, Walk-In Closet(s)
    • Flooring: Other, See Remarks, Vinyl
    • Windows: Double Pane Windows, Pleated Shades, Screens
    • Basement: Slab
    • Has fireplace: No
    Interior area
    • Total structure area: 1,358
    • Total interior livable area: 1,358 sqft

    Property

    Parking
    • Total spaces: 2
    • Parking features: Garage Door Opener, Driveway Concrete
    • Garage spaces: 2
    • Has uncovered spaces: Yes
    Features
    • Patio & porch: Covered
    • Exterior features: Landscaping-Front, Landscaping-Rear, Level Entry, Native Species
    • Fencing: Back Yard,Privacy
    Lot
    • Size: 6,534 Square Feet
    • Topography: Level
    Details
    • Parcel number: 445
    • Zoning: R1-L10 PAD

    Construction

    Type & style
    • Home type: SingleFamily
    • Architectural style: Contemporary,Ranch
    • Property subtype: Single Family Residence
    Materials
    • Frame, Stucco
    • Roof: Composition
    Condition
    • Year built: 2004
    Details
    • Builder name: Universal Homes

    Utilities & green energy

    • Electric: 220 Volts
    • Sewer: City Sewer
    • Water: Public
    • Utilities for property: Cable Available, Electricity Available, Natural Gas Available, Phone Available

    Community & HOA

    Community
    • Security: Smoke Detector(s)
    • Subdivision: Granville
    HOA
    • Has HOA: Yes
    • HOA fee: $163 quarterly
    • HOA phone: 602-957-9191
    Location
    • Region: Prescott Valley

    Financial & listing details

    • Price per square foot: $301/sqft
    • Annual tax amount: $2,028
    • Date on market: 10/14/2022
    • Cumulative days on market: 4 days
    • Exclusions: No
    • Electric utility on property: Yes
    • Road surface type: Paved

    Price history

    DateEventPrice
    11/22/2022Sold$411,800-4.1%$303/sqft
    Source: PAAR as distributed by MLS GRID #1051910 Report a problem
    11/18/2022Pending sale$429,500$316/sqft
    Source: PAAR as distributed by MLS GRID #1051910 Report a problem
    10/18/2022Contingent$429,500$316/sqft
    Source: PAAR as distributed by MLS GRID #1051910 Report a problem
    10/14/2022Listed for sale$429,500$316/sqft
    Source: PAAR as distributed by MLS GRID #1051910 Report a problem

    Public tax history

    Tax history is unavailable.

    Neighborhood: 86314

    Nearby schools

    GreatSchools rating
    Get a cash offer in 3 minutes
    Find out how much your home could sell for in as little as 3 minutes with a no-obligation cash offer.
    Estimated market value
    $408,900
    Get a cash offer in 3 minutes
    Find out how much your home could sell for in as little as 3 minutes with a no-obligation cash offer.
    Estimated market value
    $408,900