MLS# 21109240 - Built by Kindred Homes - Ready Now! ~ Introducing the exceptional Sperry one-story floor plan, thoughtfully crafted for easy living and comfort. A welcoming covered porch opens into an open-concept layout that seamlessly connects the living area, kitchen, and family room. The kitchen boasts ample cabinet space, a spacious walk-in pantry, and a large island with a breakfast bar that overlooks the nook—ideal for entertaining. The living room extends through sliding doors to a spacious covered patio, complete with Outdoor Kitchen,Grilling Station, perfect for outdoor enjoyment. Highly desirable back yard abuts 12 acre wooded common area for maximum privacy. The owner’s suite features a luxurious bath with dual vanities, a soaking tub, a walk-in shower, and a large walk-in closet. Secondary bedrooms are generously sized with walk-in closets and a shared Jack-and-Jill bath. A separate game room and guest suite offer excellent flexibility for an in-law suite or added privacy. Additional highlights include a private study, media room, mudroom, and a laundry room connected to the primary closet.
Sold
Price Unknown
6625 Emerson Dr, Forney, TX 75126
4beds
4,151sqft
Single Family Residence
Built in 2025
1 Acres Lot
$728,800 Zestimate®
$--/sqft
$4,970 Estimated rent
Home value
$728,800
$692,000 - $765,000
$4,970/mo
Zestimate® history
Owner options
List your home for rent
$4,970/mo
Rent Zestimate®
Find your next renter with Zillow Rental Manager. Plus, with online applications, you can quickly screen prospective tenants – for free.
$4,970/mo
Rent Zestimate®
Refinance and save
$495/mo
Est. payment
Refinancing to a lower rate could help reduce your monthly payments and save thousands over the life of the loan.
$495/mo
Est. payment
Explore your selling options
Work with a Zillow partner agent
Leverage their expertise and Zillow's premium Showcase listings to get your home seen by more buyers.
Get startedList with your own agent
Get your home in front of millions of buyers by listing it on Zillow.
Learn how to do itSell it yourself
Take full control of how buyers see your home on Zillow by listing For Sale by Owner (FSBO).
List your homeWhat's special
Private studyMedia roomSeparate game roomWelcoming covered porchShared jack-and-jill bathOpen-concept layoutSpacious walk-in pantry
Zillow last checked:
Listing updated:
Listed by:
Ben Caballero 888-872-6006,
HomesUSA.com 888-872-6006
Bought with:
Non-NTREIS MLS Licensee
NON MLS
Source: NTREIS,MLS#: 21109240
Facts & features
Interior
Bedrooms & bathrooms
- Bedrooms: 4
- Bathrooms: 4
- Full bathrooms: 3
- 1/2 bathrooms: 1
Primary bedroom
- Level: First
- Dimensions: 14 x 18
Bedroom
- Level: First
- Dimensions: 13 x 13
Bedroom
- Level: First
- Dimensions: 13 x 13
Bedroom
- Level: First
- Dimensions: 13 x 13
Dining room
- Level: First
- Dimensions: 13 x 14
Game room
- Level: First
- Dimensions: 20 x 18
Kitchen
- Level: First
- Dimensions: 13 x 17
Living room
- Level: First
- Dimensions: 26 x 22
Media room
- Level: First
- Dimensions: 24 x 13
Office
- Level: First
- Dimensions: 13 x 11
Utility room
- Level: First
- Dimensions: 8 x 11
Heating
- Central, Electric, Heat Pump
Cooling
- Central Air, Ceiling Fan(s), Electric, Heat Pump, Zoned
Appliances
- Included: Dishwasher, Electric Oven, Gas Cooktop, Disposal, Microwave
- Laundry: Laundry in Utility Room
Features
- High Speed Internet, Kitchen Island, Open Floorplan, Pantry, Cable TV, Wired for Data, Walk-In Closet(s)
- Flooring: Carpet, Ceramic Tile, Laminate
- Has basement: No
- Number of fireplaces: 1
- Fireplace features: Family Room
Interior area
- Total interior livable area: 4,151 sqft
Property
Parking
- Total spaces: 3
- Parking features: Garage, Garage Door Opener, Garage Faces Side
- Attached garage spaces: 3
Features
- Levels: One
- Stories: 1
- Pool features: None
Lot
- Size: 1 Acres
Details
- Parcel number: 232097
Construction
Type & style
- Home type: SingleFamily
- Architectural style: Traditional,Detached
- Property subtype: Single Family Residence
Materials
- Brick
- Foundation: Slab
- Roof: Composition
Condition
- New Construction
- Year built: 2025
Utilities & green energy
- Sewer: Aerobic Septic, Septic Tank
- Water: Rural
- Utilities for property: Septic Available, Separate Meters, Underground Utilities, Water Available, Cable Available
Green energy
- Energy efficient items: Insulation
Community & HOA
Community
- Features: Trails/Paths, Community Mailbox
- Security: Security System
- Subdivision: Berkshire Estates
HOA
- Has HOA: Yes
- Services included: Association Management, Maintenance Grounds
- HOA fee: $495 annually
- HOA name: Gulf Professionals
- HOA phone: 469-600-5080
Location
- Region: Forney
Financial & listing details
- Date on market: 11/10/2025
- Cumulative days on market: 247 days
Price history
| Date | Event | Price |
|---|---|---|
| 8/14/2026 | Sold | -- |
Source: NTREIS #21109240 Report a problem | ||
| 7/15/2026 | Pending sale | $729,865$176/sqft |
Source: Kindred Homes Report a problem | ||
| 6/30/2026 | Price change | $729,865-2.7%$176/sqft |
Source: NTREIS #21109240 Report a problem | ||
| 2/3/2026 | Price change | $749,865-3.2%$181/sqft |
Source: Kindred Homes Report a problem | ||
| 11/25/2025 | Price change | $774,865-2.4%$187/sqft |
Source: NTREIS #21109240 Report a problem | ||
| 7/24/2025 | Listed for sale | $794,010$191/sqft |
Source: Kindred Homes Report a problem | ||
Public tax history
Tax history is unavailable.
Neighborhood: 75126
Nearby homes
- $93,700-- bd-- ba-- sqft6629 Emerson Dr, Crandall, TX 75114Off Market
- $93,700-- bd-- ba-- sqft6621 Emerson Dr, Crandall, TX 75114Off Market
- $849,6675 bd5 ba4.1k sqft6633 Emerson Dr, Forney, TX 75126New Construction
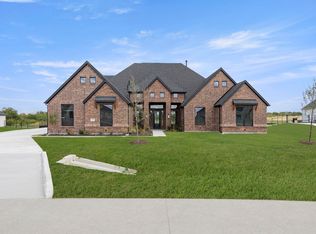
- $849,6675 bd5 ba4.1k sqft6633 Emerson Dr, Mesquite, TX 75114New Construction
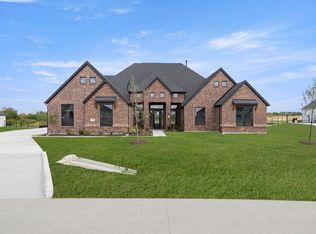
- $93,700-- bd-- ba-- sqft6616 Emerson Dr, Crandall, TX 75114Off Market
- $93,700-- bd-- ba-- sqft6612 Emerson Dr, Crandall, TX 75114Off Market
- $--4 bd4 ba4.1k sqft6620 Emerson, Mesquite, TX 75126Sold
- $651,900-- bd-- ba4.1k sqft6620 Emerson Dr, Crandall, TX 75114Off Market
Nearby schools
GreatSchools rating
- 6/10Willett Elementary SchoolGrades: K-4Distance: 2.7 mi
- 6/10Themer MiddleGrades: 7-8Distance: 3.1 mi
- 5/10Forney High SchoolGrades: 9-12Distance: 3.5 mi
Schools provided by the listing agent
- Elementary: Henderson
- Middle: Warren
- High: Forney
- District: Forney ISD
Source: NTREIS. This data may not be complete. We recommend contacting the local school district to confirm school assignments for this home.
Get a cash offer in 3 minutes
Find out how much your home could sell for in as little as 3 minutes with a no-obligation cash offer.
Estimated market value
$728,800
Get a cash offer in 3 minutes
Find out how much your home could sell for in as little as 3 minutes with a no-obligation cash offer.
Estimated market value
$728,800
- Texas
- Kaufman County
- Forney
- 75126
- 6625 Emerson Dr
